
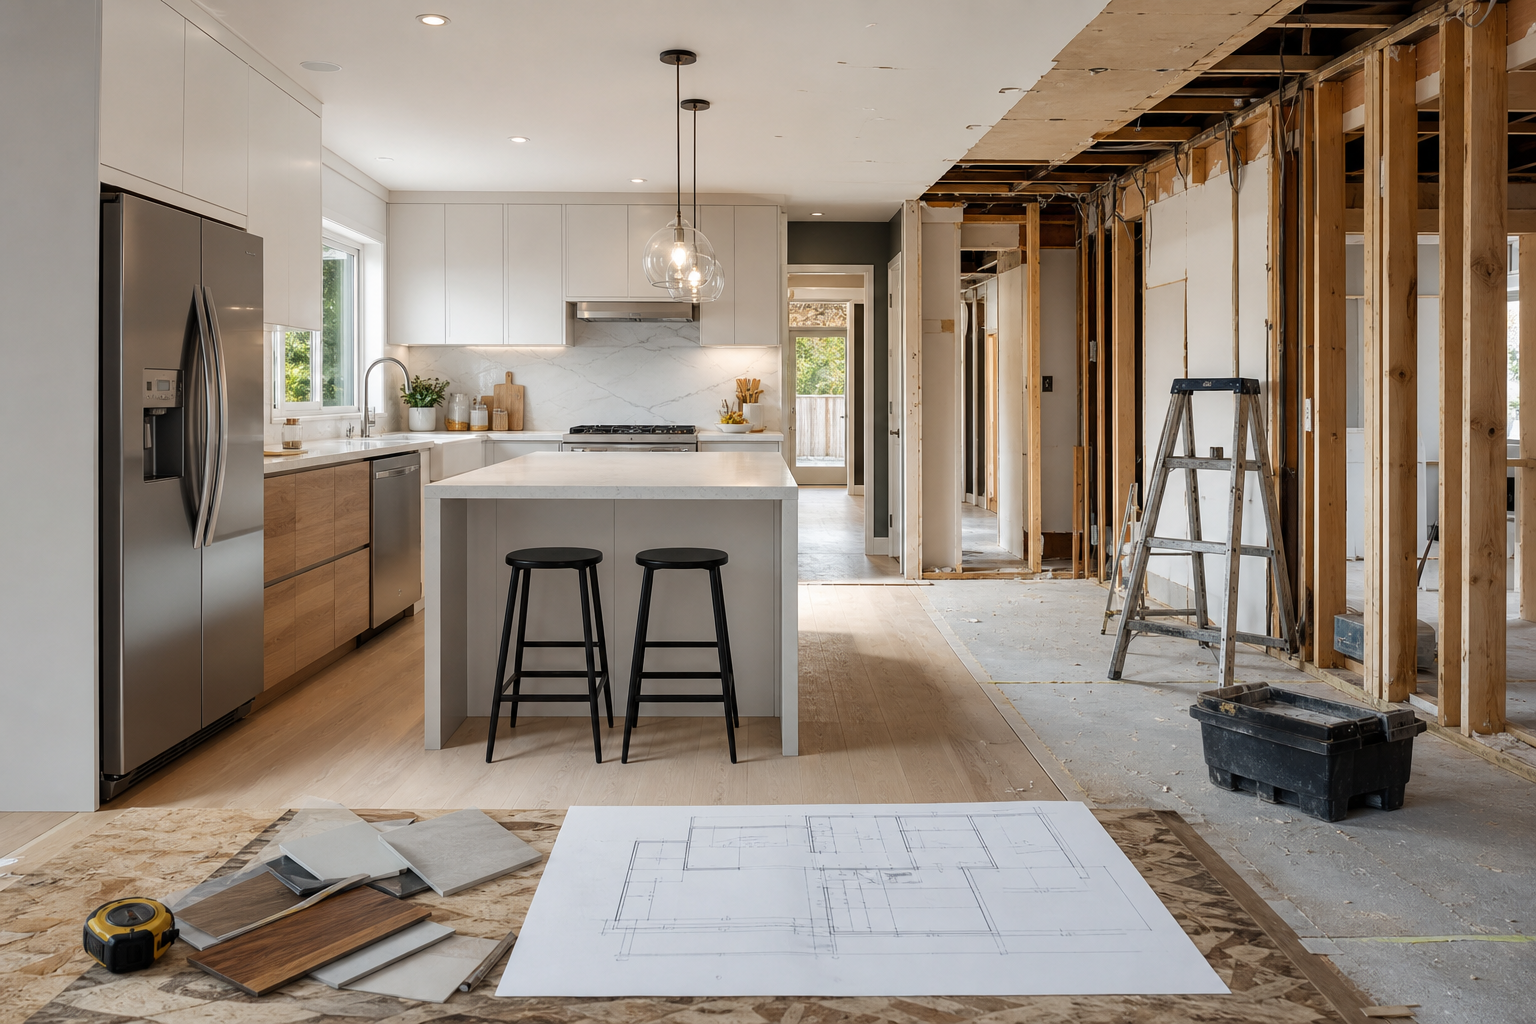

Phased turnover vs full gut: kitchen remodelling workflow Chatham
Property managers and apartment owners in Chatham need a kitchen remodelling workflow that balances tenant disruption, turnaround speed, and long-term value. This article compares the main options you will see in bids — phased unit turnover, full gut renovation, cabinet refacing, modular replacement, and partial upgrades — and gives a practical decision matrix, tenant-friendly controls, durable material suggestions, and a contractor bid checklist you can use when requesting a site assessment.
Key Takeaways
- Phased unit turnover minimizes tenant disruption while maintaining cash flow.
- Full gut renovations are necessary for structural issues but involve higher costs and longer vacancy times.
- Cabinet refacing offers a cost-effective solution for quick turnovers when cabinets are in good condition.
- Modular replacements speed up installations but may limit customization options.
- Always verify contractor credentials, including WSIB compliance, before starting any project.
At-a-glance decision matrix: which workflow to consider
Use this quick scan to match a unit’s condition and your vacancy tolerance to the likely workflow. Each option trades off cost, on-site time, and scope.
- Phased unit turnover: Best when tenants remain or short vacancy is acceptable, cosmetic updates and selective replacements are needed, and you want to keep building occupancy steady. Lower per-unit disruption, moderate cumulative calendar time.
- Full gut renovation: Choose when there are structural issues, major layout changes, or systems work that cannot be done piecemeal. Expect higher disruption, permit complexity, and longer single-unit vacancy.
- Cabinet refacing: Cost- and time-efficient when cabinet boxes are sound but surfaces and hardware are worn. Minimizes on-site time and waste, making it ideal when vacancy time must be very short.
- Modular or prefabricated replacement: Useful when you need consistent results quickly across many units, and you can accept some constraints on custom layouts. Prefab reduces skilled-labour scheduling pressure but requires lead-time planning.
- Partial upgrades: Targeted fixes such as new countertops, durable flooring, or appliance replacement restore marketability quickly without a full remodel and are easy to phase across a building.
Phased unit turnover: workflow, pros and cons
Phased unit turnover means renovating one unit at a time or working through a block while other units remain occupied. The contractor sequences work to keep the building operational and minimise resident displacement.
Phased turnover: typical steps and tenant-disruption controls
A typical phased turnover workflow includes these operational steps:
- Site assessment and scope finalization, documenting existing conditions, permitted working hours, and required access. A measured assessment is the foundation of a predictable schedule and accurate proposal.
- Targeted demo and protection, removing only what is necessary, protecting floors and corridors, and installing dust barriers to limit airborne dust migration between suites.
- Staged deliveries and secure storage, timing materials and dumpster access to avoid hallway congestion and protect tenant property.
- Phased trade scheduling, coordinating electricians, plumbers, and finish crews so noisy or intrusive work occurs in agreed windows and so trades overlap efficiently.
- Quality checks and cleaning, completing a pre-handover checklist and a professional clean to make the unit move-in ready on turnover day.
Advantages of phased turnover include steady cash flow from occupied units, minimal displacement, and the ability to refine and standardize finishes across multiple turnovers. The main downside is a longer cumulative schedule for a whole-building refresh and the need for strong resident communications and logistics to avoid complaints.
Full gut renovation: workflow, risks and when it is necessary
A full gut renovation strips the kitchen to the studs, replaces or relocates mechanical and plumbing systems, alters layouts, and installs new finishes and fixtures. This workflow is labour- and permit-intensive and typically requires tenant relocation for the duration of the work.
When to choose a full gut over other workflows
Opt for a full gut when one or more of the following apply:
- There are unresolved structural or water damage issues beneath finishes that must be corrected.
- You need a fundamental layout change, such as moving plumbing fixtures or reconfiguring walls for accessibility or unit reclassification.
- Mechanical, electrical, or plumbing systems are at end of life and replacement is most efficient when combined with finish upgrades.
Risks include higher permitting requirements, longer vacancy, elevated costs, and greater tenant relocation management. If you choose a full gut, require a detailed scope, a tenant relocation plan, and a contingency budget in the contractor proposal to reduce surprises.
Cabinet refacing vs full replacement: a focused comparison

Cabinet refacing preserves the existing cabinet carcasses while replacing doors, drawer fronts, and visible surfaces. Full replacement removes cabinets entirely and installs new boxes, doors, and hardware. Both options have a place in multi-unit work; the right choice depends on carcass condition, storage needs, and how much on-site time you can accept. For a deeper comparison, see the company reference on kitchen remodel vs cabinet replacement.
Refacing pros and cons, timeline expectations and tenant impact
Refacing pros include lower cost compared with full replacement, faster on-site turnaround, and reduced waste volume. That makes refacing attractive when cabinet structure is sound and you need a fast turnover. Cons are limited ability to reconfigure storage and somewhat lower long-term durability compared with full replacement. In many rental scenarios, refacing combined with new countertops, hardware, and appliances delivers a strong market-ready result quickly.
Modular and prefabricated replacement: faster workflow option
Modular kitchens use prefabricated cabinetry, panels, and integrated appliances that arrive ready for rapid installation. This workflow reduces on-site fabrication and can standardize finishes across many units, improving consistency and reducing scheduling complexity. For cost-control and styling ideas that pair well with prefab, consider industry guidance such as Kitchen Remodeling: Cut Costs Without Losing Style.
Pros are speed, repeatability, and predictable quality. Cons are restrictions on bespoke layouts, potential lead times for ordered modules, and the need to confirm fit and plumbing locations before demo.
Durable finishes that work in rental kitchens
Choose finishes that stand up to heavy use and reduce call-backs. Common, practical choices for rental units include:
- Vinyl plank flooring, a waterproof, high-traffic option that is faster to install than tile and easier to repair.
- Porcelain tile for high-wear areas where impact and moisture resistance matter.
- Quartz or solid-surface countertops for stain resistance and low maintenance.
- Thermofoil or laminate cabinet faces if you need a cost-effective, repairable surface; consider refacing if the boxes are sound.
- Commercial-grade hardware and faucets with durable finishes and replaceable cartridges to reduce long-term maintenance.
Select materials that match your target rent tier and tenant profile. Standardizing across a run of units simplifies procurement and reduces variability in finish quality.
Contractor and bid checklist: how to compare proposals in Chatham

Compare proposals using a consistent checklist so you can make an apples-to-apples decision. Experienced multi-unit contractors include the items below in a full-service scope.
- Site assessment report with photos, measured conditions, and a clear list of included and excluded items.
- Detailed scope and deliverables listing finishes, fixtures, and brand/model numbers for major items.
- Clear timeline and phasing showing when common areas are affected and how tenant notifications will be handled.
- Insurance and safety proof including WSIB clearance and a certificate of insurance. Mahal lists WSIB and fully insured operations as part of its multi-unit offering; verify current documentation with any bidder (Mahal Concrete and Constructions).
- Waste removal and cleanup with disposal locations and recycling commitments.
- Warranty and final quality checks including a documented handover checklist and defined repair windows for defects.
- Emergency response plan showing availability and stabilisation steps during or after work.
- References and recent multi-unit examples with permission to contact previous clients and view completed turnovers.
Exact questions to ask when you get an estimate
- Do you carry WSIB coverage and can you provide a WSIB clearance certificate?
- Can you provide a sample site assessment report and a recent multi-unit scope?
- How do you protect corridors and occupied suites from dust and damage?
- Who is the single point of contact on site and how are tenant communications handled?
- What items are excluded from the bid and what change order process do you use?
- Do you provide a written handover checklist and warranty terms for finishes and trades?
- What is your first-pass inspection success practice and can you share recent examples?
Chatham-specific considerations before you sign a contract
Before work begins in Chatham or Chatham-Kent, confirm municipal permit requirements, inspection scheduling, and waste disposal rules. Local regulations can affect sequence of work and dumpster placement, and permit lead times can change your timeline. Ask the contractor to confirm they will obtain required permits and schedule inspections as part of their proposal. Also confirm site access windows that reflect local noise bylaws and any condominium or municipal restrictions on working hours.
What to expect from start to handover and how to limit vacancy time
A well-run kitchen remodelling project for multi-unit buildings follows a clear sequence: site assessment and scope finalization, detailed proposal and timeline, scheduled execution with tenant protections, quality checks, professional cleaning, and final handover. Require this structured, end-to-end process in proposals to keep timelines predictable and to reduce vacancy time. Mahal Concrete and Constructions describes this structured delivery approach on its website and includes phased options tailored to occupied properties (Mahal Concrete and Constructions).
To limit vacancy time, use these practical tactics:
- Combine quick cosmetic work, such as painting and countertop swaps, with appliance and hardware upgrades to make a unit market-ready quickly.
- Use after-hours or weekend install windows for non-invasive tasks if leases and local bylaws permit.
- Pre-order long-lead items and confirm delivery dates before demo so installation is not delayed.
- Standardize finishes across a run of units so crews repeat the same tasks and reduce set-up time.
- Keep a small buffer of contingency materials and brackets so simple repairs do not hold up handover.
Sample timeline template (phases only):
- Phase 1: Assessment and approvals — measured site assessment, scope finalization, and permit checks.
- Phase 2: Procurement and logistics — order long-lead items, schedule trades, confirm tenant notifications.
- Phase 3: Demo and rough-ins — selective demo, mechanical and plumbing rough-ins, inspections if required.
- Phase 4: Finishes and commissioning — cabinets, countertops, flooring, paint, final mechanical hookups, and quality checks.
- Phase 5: Handover and warranty — professional clean, client inspection, handover checklist, and documented warranty terms.
Next steps: request a site assessment and a Chatham-specific proposal
If you manage multi-unit properties in Chatham and need a reliable, schedule-driven approach to kitchen remodelling, request a site assessment that includes a measured scope, a phased timeline option, and a quote listing materials and trade responsibilities. Mahal Concrete and Constructions offers multi-unit experience, WSIB-compliant crews, and an end-to-end delivery process suited to occupied building projects; start by asking for a Chatham-specific proposal and phasing plan on their website Mahal Concrete and Constructions.
Frequently asked questions
Which kitchen remodelling workflow causes the least tenant disruption in an occupied apartment?
Phased unit turnover and cabinet refacing typically cause the least disruption because they limit demo and keep work to short, scheduled windows. Both approaches emphasise dust control, staged deliveries, and focused trade scheduling to reduce impact on neighbouring tenants.
Can cabinet refacing be combined with other workflows to speed up a unit turnover?
Yes. Refacing pairs well with quick countertop swaps, hardware upgrades, and appliance replacements to refresh a unit rapidly. Combining refacing with targeted flooring or paint work can often meet market expectations without a full cabinet replacement. Use the related comparison on kitchen remodel vs cabinet replacement to decide if refacing meets storage and durability needs before selecting the scope.
What proof of WSIB, insurance and safety procedures should I require from contractors in Chatham?
Request a current WSIB clearance, a certificate of insurance naming your property as an additional insured if required, and a written safety plan for occupied work. Confirm that the contractor has experience with tenant-friendly scheduling and dust-control protocols. Mahal lists WSIB compliance and insured operations as part of its multi-unit service offering; verify documentation during selection (Mahal Concrete and Constructions).
When is modular or prefabricated kitchen replacement a better option than a traditional remodel?
Choose modular replacement when you need consistent, repeatable results across many units and when you want faster on-site installation. Consider prefab lead times and layout limitations before committing, and confirm warranty and finish options with the supplier and installer.
What local Chatham-Kent checks should I complete before work starts to avoid permit delays?
Verify whether structural, plumbing, or electrical changes need municipal permits, confirm dumpster and temporary parking rules, check local noise bylaws and condo rules that affect working hours, and confirm inspection scheduling. Ask your contractor to list required permits and to manage permit applications as part of the proposal.
Ready to compare workflows on your property? Request a Chatham-specific site assessment and detailed proposal from Mahal Concrete and Constructions to get a schedule-driven plan tailored to your portfolio and tenancy constraints.