
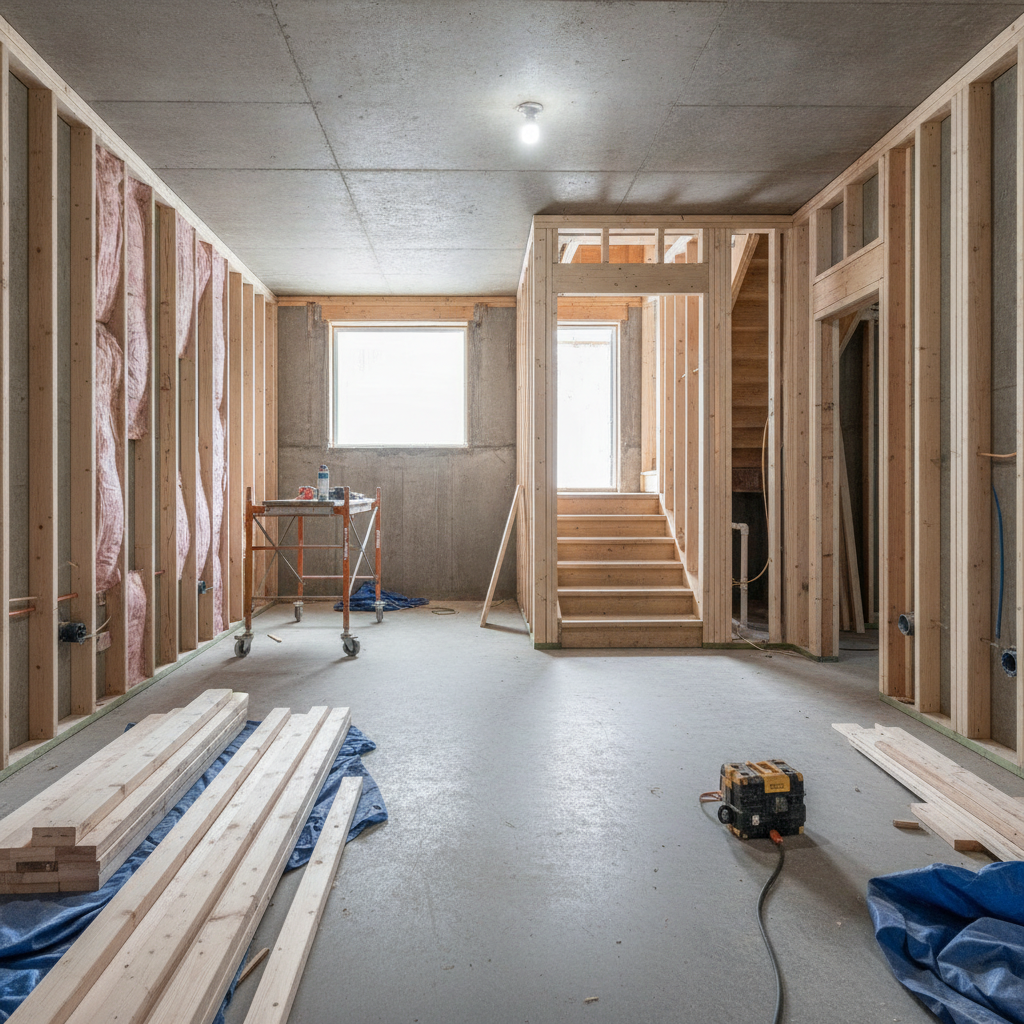
The legal basement renovation process is the step-by-step path to convert a basement into a code-compliant secondary suite with permits, safety upgrades, and inspections. For properties in London, ON near 805 Chelton Rd, it means documented approvals, a permitted separate entrance, and life-safety systems that prevent fines and leasing delays.
By Mahal Concrete and Constructions — WSIB-compliant, fully insured, multi-unit specialists
Last updated: 2026-06-22
Above-Fold Section (Hook + TOC)
Make your basement legal by following five phases: due diligence, design and permits, structural and life-safety work, rough-ins with staged inspections, and finishes plus final occupancy. Clear sequencing avoids stop-work orders and shrinks vacancy time for property managers handling multi-unit portfolios.
Here’s what we’ll cover to help you move from idea to inspected keys-in-hand:
- What “legal” means and what inspectors check
- Why it matters in London, ON rentals
- How the process works (5 phases)
- Common methods and trade approaches
- Best practices we use on multi-unit projects
- Tools, checklists, and resources
- Mini case studies from Southwest Ontario
- FAQ: quick answers for busy managers
- Key takeaways and next steps
Summary
A compliant basement suite requires planning, permit drawings, safety upgrades, and scheduled inspections. When you organize work into five phases and verify each milestone, you reduce vacancy time, protect residents, and keep leasing on track. Documentation is your proof for insurers, lenders, and municipal reviewers.
We structure every legal basement as a repeatable workflow: scope and risks identified early, permits filed with complete drawings, life-safety prioritized, inspections booked in sequence, and a rigorous final handover checklist. That’s how our team has delivered 500+ successful unit upgrades across Southwest Ontario.
What Is the Legal Basement Renovation Process?
A legal basement renovation is the conversion of a basement into a permitted, inspected dwelling unit with egress, fire separation, ventilation, and a compliant separate entrance. Inspectors verify structural, mechanical, electrical, plumbing, and life-safety features before granting occupancy.
“Legal” refers to meeting municipal building permit conditions, the applicable building code, and any local bylaw or zoning requirements. In practice, that means approved drawings, stamped permits on-site, in-progress inspections at key stages, and final occupancy before advertising the suite.
- Core safety: Fire-rated assemblies, smoke/CO alarms, egress windows or doors, and safe clearances.
- Systems: Electrical circuits with GFCI/AFCI where required, plumbing with proper venting, and adequate ventilation.
- Access: A code-compliant separate entrance with drainage and weather protection.
- Documentation: Permit drawings, inspection sign-offs, and a final handover package.
For property managers, “legal” also protects insurance coverage and reduces liability. When a unit is built to code, tenant turnover is smoother, and maintenance teams can service systems with standard parts and methods.
Why Legal Basements Matter in London, ON
In London, ON rentals, a legalized basement suite improves safety, reduces enforcement risk, and shortens vacancy. Standardized finishes and documented inspections make turnovers faster and more predictable for multi-unit operators managing dozens of doors.
Our team works in occupied apartment environments across London and Southwest Ontario with schedule-driven execution. We phase noisy and high-impact work to daytime windows, keep worksites clean, and maintain communication with tenants to limit disruption. Over 500 completed projects show the compounding value of consistent, legal work.
Local considerations for London
- Plan around seasonal moisture: spring thaws and heavy summer storms make footing drains and entrance-landings drainage critical for longevity.
- Book trades and inspections early in winter: lead times stretch around holidays. Sequencing rough-ins now prevents spring backlogs.
- Use durable, standardized finishes: high-traffic rentals benefit from scratch-resistant flooring and wipeable paints that match existing apartment standards.
When you align permitting, trades, and finishes to London’s seasonal rhythms, you protect timelines and avoid rework. That’s essential for portfolio managers juggling multiple addresses at once.
How the Legal Basement Process Works (Step-by-Step)
Break the project into five phases: due diligence, design and permits, structure and life-safety, rough-ins with staged inspections, and finishes plus occupancy. Each gate controls risk, validates compliance, and keeps your leasing timeline realistic.
Phase 1 — Due diligence and scope
- Assessment: We inspect structure, moisture, ceiling heights, stair geometry, and existing services.
- Risks: Identify items like low beams, slab heave, or limited egress that could trigger design changes.
- Deliverable: A scope brief and a preliminary sequence aligned to your vacancy window.
Example: A London landlord planned a quick finish, but our assessment found stair headroom shortfalls. Early detection avoided mid-project demolition by adjusting design before permit submission.
Phase 2 — Design and permits
- Permit drawings: Floor plan, sections, stair details, fire separations, egress dimensions, and mechanical notes.
- Coordinated trades input: HVAC, plumbing, and electrical refinements prevent field conflicts.
- Submission: We assemble forms and submit for permits, then stage work to start as soon as approvals land.
Timely, complete drawings reduce review cycles. We’ve found that resolving egress sizing, fire-rated assemblies, and mechanical ventilation in drawings eliminates many inspection-day surprises.
Phase 3 — Structure and life-safety
- Framing upgrades: Header sizing at egress, stair adjustments, fire blocking, and resilient channels where required.
- Fire assemblies: Rated ceilings/walls between units; penetrations sealed with approved materials.
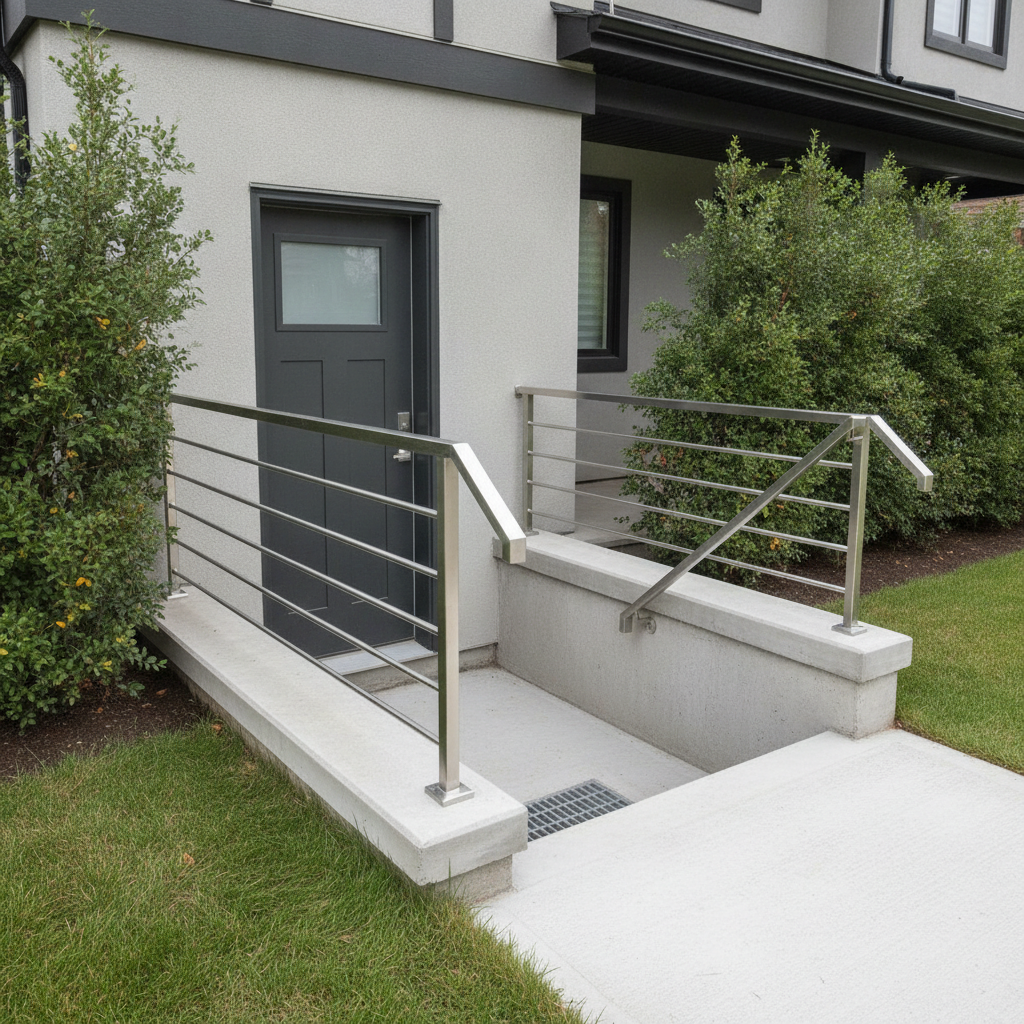
- Separate entrance: Excavation, concrete steps, drain at landing, and weather-sealed door set.
Life-safety elements gate inspections. For instance, if fire separation is incomplete, follow-on trades stall. We maintain a rolling punch-list so framing, fireproofing, and entrance details are inspection-ready the first time.
Phase 4 — Rough-ins and inspections
- Mechanical: Ventilation strategy (dedicated HRV or tied to existing), bath fans ducted to exterior.
- Plumbing: Drains with proper slope and cleanouts; venting verified before close-in.
- Electrical: Dedicated circuits, GFCI/AFCI where required, smoke/CO interconnects.
Inspections typically occur after framing/fire separation and again after MEP rough-ins. Booking them in sequence keeps drywall on schedule. We document pass/fail outcomes and corrective steps so portfolio stakeholders can track progress.
Phase 5 — Finishes and final occupancy
- Close-in: Insulation, vapor barriers, drywall, and taping after rough-in approvals.
- Standardized finishes: Durable flooring and wipeable paint systems consistent with your apartment standards.
- Handover: Final inspection, occupancy, and a digital package with photos, manuals, and paint schedules.
Our handover includes a room-by-room punch with sign-offs. Standardization across units reduces maintenance callouts and speeds up future turnovers.
| Phase | Key checks | Primary responsible | Inspection stage |
|---|---|---|---|
| 1. Due diligence | Heights, moisture, egress viability | GC + Site lead | None |
| 2. Design & permits | Complete drawings, egress sizing | Designer + GC | Permit issuance |
| 3. Structure & safety | Fire separation, entrance framing | Carpentry + GC | Framing / fire |
| 4. Rough-ins | Ventilation, venting, circuits | HVAC/Plumb/Elec | MEP rough-in |
| 5. Finishes | Smoke/CO test, clearances | GC + Inspectors | Final occupancy |
Types, Methods, and Approaches
Legal basements use repeatable methods: create safe egress, build a separate entrance with proper drainage, establish fire-rated separations, and choose ventilation and electrical strategies that meet code without disrupting upstairs tenants.
Egress solutions
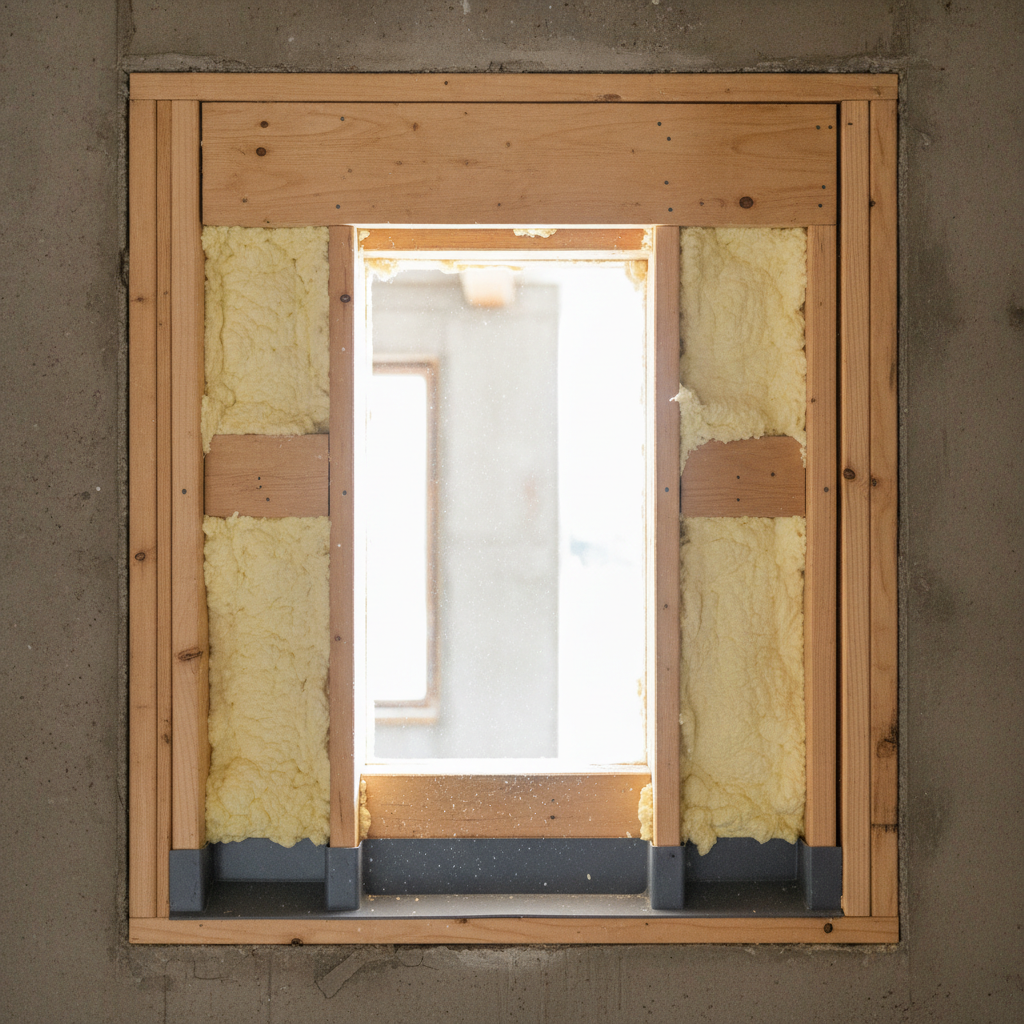
- Egress window wells: New opening with header and well; confirm setbacks and drainage.
- Walkout doors: Coordinate excavation, steps, handrails, and a trench drain at the landing.
- Stair upgrades: Adjust risers, treads, and headroom to meet geometry rules.
We verify soil conditions and foundation details before cutting new openings and coordinate waterproofing so finishes don’t fail later.
Fire and sound separation
- Rated assemblies: Rated gypsum layers and resilient channels in ceilings/walls between units.
- Penetration sealing: Fire-rated sealants and collars around pipes and cables.
- Sound control: Mineral wool and strategic channels reduce noise complaints.
In multi-unit environments, comfort matters. We standardize assemblies that balance code compliance and tenant satisfaction.
Ventilation and HVAC
- Dedicated HRV: Supplies balanced fresh air without depending on the main floor system.
- Tied systems: When allowed, careful zoning and returns help maintain comfort.
- Bath/kitchen exhaust: Duct to exterior with backdraft prevention.
We model airflow early to avoid pressure imbalances. Clear duct routes in drawings prevent clashes once framing starts.
Electrical and lighting
- Dedicated circuits: Plan loads for kitchens, laundry, and mechanicals.
- Protection: GFCI/AFCI in required locations; interconnected smoke/CO coverage.
- Lighting plan: LED, bright but efficient, with three-level switching in living zones.
Clear labeling and panel schedules make maintenance easier later. Standard fixtures speed future replacements.
Best Practices for a Smooth, Compliant Build
Front-load planning, sequence inspections, and standardize finishes. Protect moisture paths, verify egress geometry in drawings, and keep as-built documentation current. These routines cut rework and speed occupancy for rental portfolios.
- Confirm heights early: Measure beam, duct, and stair headroom; adjust design before permits.
- Drainage discipline: Slope landings, add trench drains, and seal perimeters to keep water out.
- Inspection calendar: Pre-book framing and MEP rough-ins to hold the schedule.
- Tenant communication: Share a simple weekly plan to reduce complaints in occupied buildings.
- Standard finishes: Durable floors and wipeable paints align with multi-unit standards and ease turnovers.
We detail these habits in our internal playbooks and align them across trades, so every legal basement follows the same predictable rhythm.
Need a fast, compliant start? Our London-based team manages permits, inspections, and tenant-friendly scheduling. Call us at 1-226-503-1819 for a structured site assessment window.
Tools and Resources We Rely On
Use clear drawings, a proposal and timeline checklist, and a communication plan. Track inspections, closeouts, and finish standards in one shareable folder so owners and managers can monitor progress in real time.
- Our proposal and timeline checklist aligns scope, trades, and milestones.
- Tenant updates are structured using our communication framework for occupied buildings.
- Entrance work follows the patterns in our separate entrance guide to control drainage and safety.
Permits and framing rules vary by municipality and updates are frequent. For a sense of process elements and typical review focus, see this permit overview from SGRD Construction and these framing code considerations from SGRD Construction. For a broader homeowner perspective on scope, Altima Kitchens & Closets provides a general outline.
Case Studies and Real-World Examples
In our experience across 500+ projects, legal basement success hinges on early risk calls, disciplined sequencing, and standardized finishes. These three minis show how small decisions upstream protect schedules and occupancy downstream.
Case 1 — Egress geometry caught early
A London portfolio owner wanted an egress window near a congested corner. Our site assessment flagged a beam conflict and proposed a slightly longer wall opening with a new header and re-routed electrical. Result: clean inspection, no mid-project pause, and faster drywall.
- Services used: Site assessment, framing, egress window creation, and inspection coordination.
- Lesson: Solve geometry and service routes on paper first.
Case 2 — Separate entrance with drainage discipline
We built a walkout with concrete steps, handrail, and a trench drain at the landing. Because the building sat in a wetter pocket, we added a gravel base and waterproofing. Inspections passed on first visit, and the entrance stayed dry through heavy summer storms.
- Services used: Concrete, entrance framing, waterproofing, and finish carpentry.
- Lesson: Drainage is non-negotiable for long-term performance.
Case 3 — Tenant-friendly scheduling
In an occupied building, we stacked louder work into short daytime blocks and pre-notified residents. Trades finished rough-ins in a tight sequence and we documented pass results. The manager kept common areas quiet after hours, and resident complaints dropped to near zero.
- Services used: Sequenced rough-ins, communication, and standardized finishes.
- Lesson: Communication beats apologies every time.
Frequently Asked Questions
Legal basements require permits, safety upgrades, and inspections. Most delays come from incomplete drawings, missed drainage details at entrances, and uncoordinated rough-ins. Plan these three, and you’re far ahead.
What inspections are required for a legal basement?
Expect inspections at framing/fire separation and at mechanical, electrical, and plumbing rough-ins. A final occupancy check verifies alarms, egress, clearances, and finishes. Booking them in sequence keeps drywall and handover on track.
Do I always need a separate entrance?
Yes, a legal suite relies on compliant access and egress. Whether you choose an egress window or a walkout door, the design must meet size, clearance, drainage, and stair geometry rules. We validate these in drawings before permits.
How long does a legal basement renovation take?
Timelines depend on scope and permit review. With complete drawings and sequenced inspections, many projects flow in organized phases: due diligence, design/permits, structure/safety, rough-ins, then finishes and occupancy. Early planning usually prevents avoidable delays.
What finishes hold up best in rental basements?
Choose scratch-resistant flooring, wipeable paints, and standardized fixtures. These finishes reduce maintenance calls and help future turnovers move faster. We align selections with your broader apartment standards for consistency across units.
Can work proceed in an occupied building?
Yes, with tenant-friendly scheduling and clean worksites. We phase louder tasks into short daytime windows, notify residents early, and maintain safe paths. This approach minimizes disruption and keeps operations smooth.
Key Takeaways
Success with legal basements comes from early risk calls, disciplined sequencing, and standardized finishes. Align drawings to code, secure permits, stage inspections, and document everything. This protects occupancy dates and reduces portfolio risk.
- Follow the five-phase sequence to control risk and timelines.
- Lock egress geometry and drainage in drawings before permits.
- Pre-book inspections and keep a rolling punch-list visible to stakeholders.
- Standardize finishes for durability, speed, and portfolio consistency.
- Document approvals and closeouts for insurers and future maintenance.
Conclusion
A legal basement is a compliance project first and a finish project second. Treat permits, life-safety, and inspections as milestones, and your handover date becomes predictable—critical for reducing vacancy across multi-unit properties.
Mahal Concrete and Constructions delivers schedule-driven, WSIB-compliant work across London and Southwest Ontario. Our process—assessment, proposal and timeline, low-disruption execution, and rigorous handover—keeps your operations moving. When you’re ready, we’ll align scope with your vacancy window and standard finishes.
Want a deeper planning primer? See our renovation planning checklist, explore bathroom remodeling options, and review scope overlaps with apartment kitchen renovations.
Related Articles in Our Apartment Cluster
If you manage multi-unit apartments, these topics pair naturally with legal basements. Each one builds consistency across your portfolio and shortens future turnovers.
- Separate entrance construction considerations for secondary suites
- Apartment renovation proposal and timeline checklist
- Tenant-occupied renovation communication playbook
- Tile selection and installation approaches for rental washrooms
- Standardized finish schedules for multi-unit portfolios