
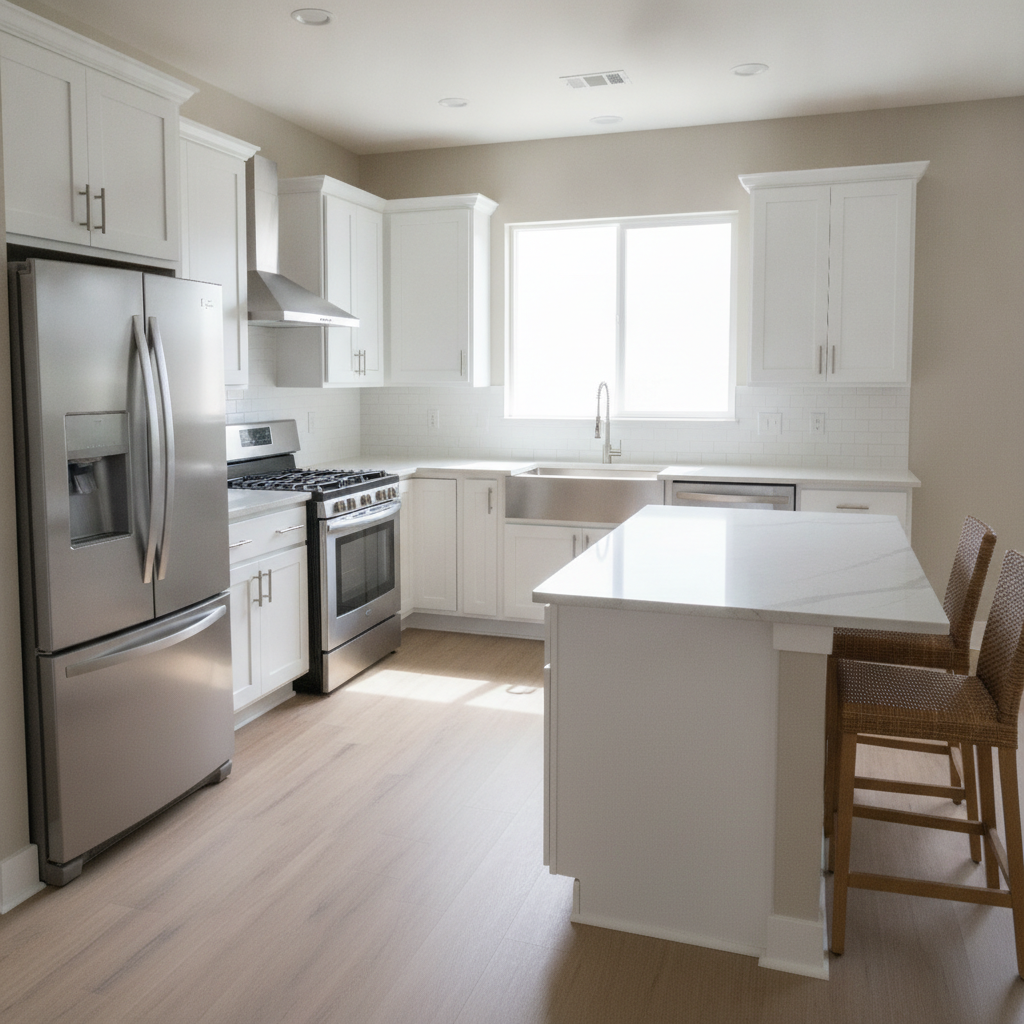
Kitchen upgrade priorities for apartment units are the sequence of improvements that reliably boost tenant appeal, durability, and turnover speed with minimal disruption. For London property managers, the core priorities are cabinets, countertops, backsplash, fixtures, lighting, and resilient flooring—planned as a repeatable scope that fits unit layouts and timelines.
By Mahal Concrete and Constructions — Last updated: 2026-06-26
Overview and Quick Summary
Focus your apartment kitchen upgrades on high-visibility, high-wear elements first: cabinets, counters, backsplash, fixtures, lighting, and resilient flooring. Standardize finishes, phase work to reduce downtime, and align with move-outs to compress vacancy. A documented, unit-by-unit playbook is the fastest way to repeat success across a portfolio.
Here’s how this complete guide helps you plan, execute, and standardize.
- What to prioritize: A ranked upgrade sequence built for apartments.
- Why it matters: Faster turnovers, fewer callbacks, stronger rentability.
- How it works: Phased scopes, quality checks, and handover steps.
- Action tools: Checklists, finish standards, and a Good–Better–Best matrix.
- Local fit: Notes for London schedules and occupied properties.
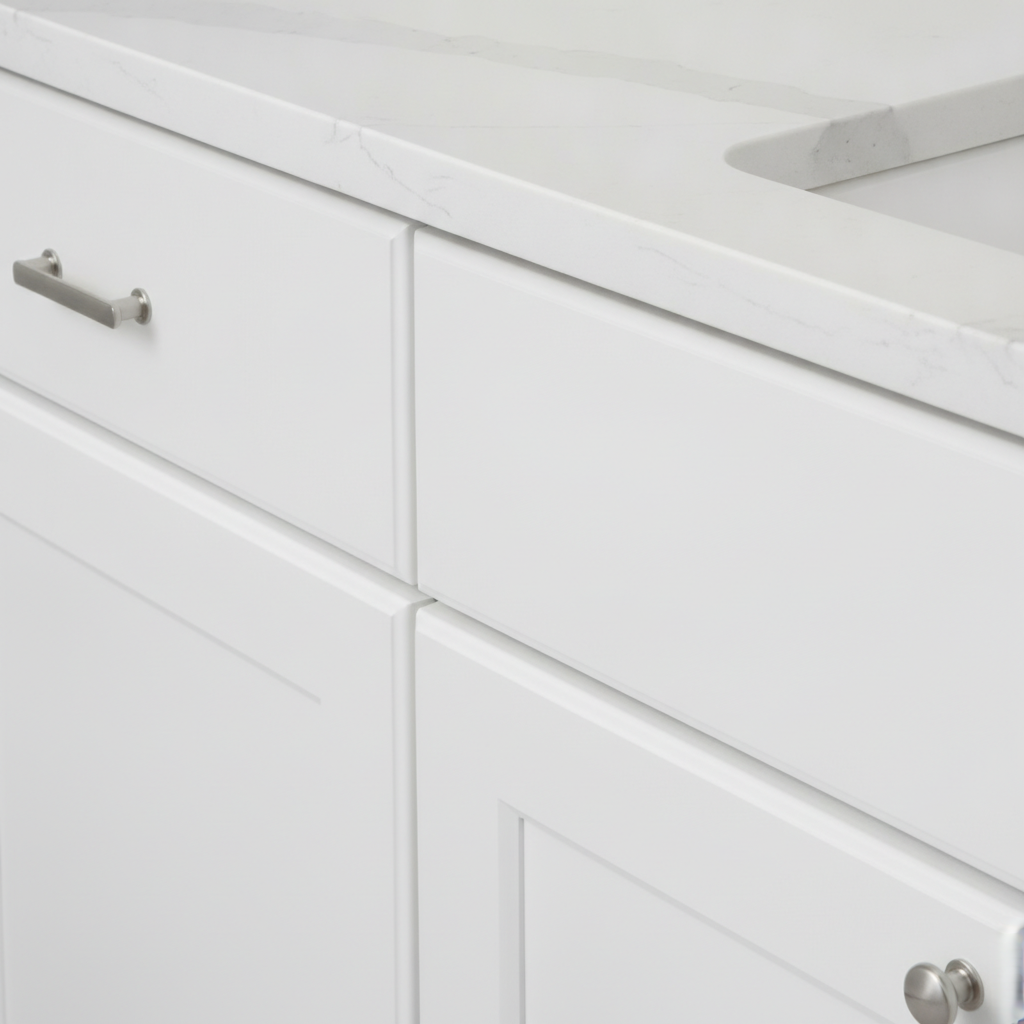
What are “Kitchen Upgrade Priorities” for Apartments?
Kitchen upgrade priorities are the deliberate order of improvements that deliver the biggest boost to renter appeal and durability per day of disruption. In multi-unit buildings, the best sequence targets visible surfaces and daily-use touchpoints, then addresses resilient materials and easy-to-clean finishes for long-term performance.
In our experience turning over units across London, a clear sequence prevents scope creep and keeps trades synchronized. It also makes your finish package repeatable across dozens of apartments, which is where real efficiency shows up in fewer delays and consistent results.
- High-impact visuals first: Doors, drawer fronts, counters, backsplash lines.
- Daily-use touchpoints: Faucets, pulls, lighting, soft-close hardware.
- Long-wear surfaces: LVT or tile flooring, moisture-resistant paints, grout lines.
- Safety and function: GFCI outlets, shutoffs, caulking, smoke/CO device adjacency.
- Quality verification: Fit-and-finish checks before marketing photos.
This prioritization reduces vacancy pressure while elevating tenant experience. It’s also easier to budget by scope, audit quality per step, and document warranty items.
Why These Priorities Matter for Multi-Unit Turnovers
Prioritizing apartment kitchen upgrades drives faster turnovers, lowers maintenance, and creates consistent finishes across your portfolio. A standard playbook reduces guesswork, improves trade coordination in occupied buildings, and helps leasing teams market units with predictable, photo-ready results.
For property managers in London, predictable delivery and minimal disruption are non-negotiable. We’ve found that concentrating work into a tight, standardized scope cuts back-and-forth, makes inspections faster, and limits callbacks after move-in.
- Reduced vacancy time: Repeatable scopes fit between move-out and listing photos.
- Lower lifecycle costs: Durable, cleanable surfaces reduce mid-lease repairs.
- Portfolio consistency: Standardized finishes simplify procurement and QA.
- Tenant satisfaction: Bright lighting, easy-to-clean counters, and solid hardware build trust.
- Safer worksites: WSIB-compliant procedures protect residents and staff in occupied properties.
When upgrades follow a consistent recipe, your team can quote timelines more accurately, trades know the sequence, and leasing can market confidently based on known finishes.
How These Priorities Work in Practice
Translate priorities into a phased scope: demo and prep, install cabinets and counters, set backsplash and fixtures, upgrade lighting, and finish with resilient flooring and paint touch-ups. Lock standards, schedule trades in order, and end with a documented, photo-backed handover checklist.
At Mahal Concrete and Constructions, we apply a structured process: site assessment and scope finalization, a detailed proposal with timeline, scheduled execution with minimal disruption, and a rigorous quality check before handover. That structure keeps occupied buildings calm and turnovers on track.
- Assessment & finishes: Confirm layout, measure, and select standardized packages.
- Demo & prep: Remove failing surfaces, set protection, verify shutoffs.
- Cabinets & hardware: Replace doors/drawers or full boxes; align, shim, and secure.
- Counters & sink: Template, set, seal, and reconnect with verified shutoffs.
- Backsplash & grout: Install tile or panels; maintain clean lines and caulk joints.
- Lighting & fixtures: Install bright, efficient lighting and water-saving faucets.
- Flooring: Lay LVT or tile; undercut jambs where required; finish transitions.
- QA & turnover: Punch-list, clean, and document for the final handover.
This order reduces rework. For example, setting cabinets before counters ensures clean templates; installing flooring after splash avoids grout damage. Small choices like these keep schedules predictable.
Top Kitchen Upgrade Priorities for Apartment Units
Prioritize what renters see, touch, and clean every day: cabinet fronts and hardware, a durable countertop, an easy-wipe backsplash, bright lighting, a reliable faucet and sink, and resilient LVT or tile flooring. These elements shift a unit from “old” to “move-in ready” quickly and consistently.
1) Cabinet replacements and hardware
- Why it matters: Doors and drawers communicate quality at first glance.
- What to do: Replace worn boxes or reface with new fronts and soft-close hinges.
- Pro tip: Keep a standard pull and finish across buildings to simplify procurement.
- Learn more: See our cabinet replacement guide.
2) Countertop installation and sink set
- Why it matters: Counters are a primary cleaning surface; stains and chips erode confidence.
- What to do: Use durable, light-toned surfaces with sealed edges and a quality sink set.
- Pro tip: Choose eased or small-radius edges for fewer chips and faster wipe-downs.
- Ideas: Explore apartment-friendly countertops.
3) Backsplash that wipes clean
- Why it matters: Grease zones need protected, washable surfaces behind cooktops and sinks.
- What to do: Standardize on tile with stain-resistant grout or solid panels with sealed joints.
- Pro tip: Run tile to the bottom of uppers for quick cleaning and a complete look.
4) Lighting you can market
- Why it matters: Bright, neutral light makes small kitchens feel bigger and cleaner in photos.
- What to do: Install efficient ceiling fixtures and task lights with consistent color temperature.
- Pro tip: Align switch and outlet plates for a tidy, uniform appearance.
5) Faucet, shutoffs, and ventilation
- Why it matters: Daily-use faucets and functioning shutoffs prevent headaches and water damage.
- What to do: Specify reliable cartridges, add GFCI where necessary, and confirm fan operation.
- Pro tip: Photograph valve positions and label during handover notes.
6) Resilient LVT or tile flooring
- Why it matters: Floors take the most abuse. Water-resistant, scratch-resistant products reduce mid-lease issues.
- What to do: Use apartment-grade LVT or tile; undercut jambs where needed and seal transitions.
- Pro tip: Keep extra planks/tiles per building for future swaps.
For a fuller scope of what a renovation can include, we break it down in our complete apartment kitchen renovation overview.

Good–Better–Best: Apartment Kitchen Upgrade Matrix
Use a Good–Better–Best matrix to match finish levels with building class and expected wear. Keep the look cohesive across tiers so units market consistently. The right tier avoids overbuilding while still delivering a photo-ready, easy-to-clean result tenants appreciate.
| Component | Good (Turnover) | Better (Refresh) | Best (Full Remodel) |
|---|---|---|---|
| Cabinets | Reface doors/drawers; soft-close hinges | Replace uppers; refurbish lowers | New boxes; full alignment and shims |
| Counters | Durable laminate; sealed edges | Quartz-look solid surface | Engineered stone; undermount sink |
| Backsplash | Wipeable panels | Tile to uppers; stain-resistant grout | Full-height tile; feature band optional |
| Lighting | Bright ceiling fixture | Ceiling + task lighting | Layered lighting; dimmable |
| Faucet & Shutoffs | Reliable faucet; verified shutoffs | Upgraded faucet; braided lines | Premium faucet; added filtration |
| Flooring | Apartment-grade LVT | Thicker LVT; upgraded underlayment | Porcelain tile; sound control |
Choosing a tier by building class and lease term expectations keeps ROI disciplined while protecting your brand standard across properties.
Step-by-Step Planning and Scheduling
Lock a repeatable plan: assess and scope, pre-order standardized materials, schedule trades in sequence, protect occupied areas, inspect at each milestone, and hand over with photos and documentation. This rhythm shortens vacancy windows and reduces rework across multiple units.
- Site assessment: Measure, photograph, and confirm shutoffs; note any specialty conditions.
- Scope & standards: Select finish packages and document a unit-specific scope of work.
- Procurement: Pre-stage cabinets, counters, tile, LVT, hardware, and lights.
- Coordination: Sequence demo, carpentry, counters, tile, electrical, plumbing, and flooring.
- Occupied protocols: Set dust barriers and walk-off mats; maintain quiet hours.
- Milestone QA: Check alignment, sealing, caulking, and electrical plates as you go.
- Final handover: Clean, photograph, and complete a checklist before leasing photos.
For guidance on timing, review our notes on finishing a kitchen faster without sacrificing quality.
Best Practices for Apartment Kitchens (2026)
Standardize your materials, keep colors neutral, and verify every water and electrical connection. Protect occupied spaces, photograph progress, and document serials and shutoffs. Consistent packaging of these practices makes your scopes repeatable and your results easier to market across buildings.
- Standard palettes: Neutral cabinets and counters photograph well and age gracefully.
- Hardware consistency: One pull style across properties simplifies restock and repairs.
- Moisture control: Caulk wet zones and verify ventilation to prevent mold and peeling paint.
- Protection: Floor protection, door wraps, and dust barriers reduce complaints.
- Documentation: Capture valve locations, outlet tests, and fan function in handover notes.
- Safety: Use WSIB-compliant and insured crews for accountability in occupied assets.
We also encourage managers to brief leasing teams on finish names so marketing stays accurate and prospects know what to expect on tours.
Tools and Resources to Organize Your Upgrades
Equip your team with standardized scopes, finish schedules, and a turnover checklist. Pair these with progress photos and a shared calendar. The right tools keep vendors aligned, reduce change orders, and make portfolio-wide reporting straightforward for stakeholders.
- Standard scope templates: One per tier (Good–Better–Best) with measurable checkpoints.
- Finish schedules: SKUs for cabinets, counters, tile, LVT, lights, and hardware.
- Turnover checklist: Demo to handover with sign-offs per trade.
- Photo log: Before, during, and after images tied to milestones.
- Shared calendar: Reserve elevators, quiet hours, and material deliveries.
For managers mapping a full-scope kitchen, our turnover checklist outlines each inspection point from prep to punch.
Budgeting (Without Numbers): How to Spend Smart
Allocate budget by impact and durability. Put the most resources into surfaces renters touch and see daily—fronts, counters, backsplash, faucet, lighting, and flooring. Use a consistent tier per building class to avoid overbuilding and keep procurement fast and predictable.
- Fund first-impression items: Cabinet fronts, counters, and lighting drive photos and tours.
- Choose durable basics: LVT over carpet in kitchens, sealed edges, stain-resistant grout.
- Keep it repeatable: Standard SKUs reduce lead time and change orders.
- Don’t over-spec: Match tier to renter expectations and lease terms.
When you’re ready to align scope and standards, our apartment repair priorities offer a wider portfolio view you can use to sequence kitchens alongside bathrooms and paint.
Case Studies and Real-World Examples
Portfolio-wide wins come from repeatable scopes. Across multi-unit turnovers in London, we’ve seen standardized cabinets, light-toned counters, wipeable backsplash, and LVT floors cut callbacks and speed marketing photos—especially when paired with milestone QA and a documented handover.
Example A: 24-unit refresh aligned with leasing
- Scope: Cabinet refacing with soft-close, quartz-look counters, tile splash, LVT flooring.
- Approach: Phased by stack; dust barriers and day-part work to respect quiet hours.
- Outcome: Photo-ready units in a tight window; consistent finishes increased tour-to-application momentum.
Example B: Turnovers after plumbing issues
- Scope: Cabinet box replacement, new shutoffs, sink set, ventilation confirmation, and backsplash.
- Approach: Emergency stabilization, then standardized kitchen package during turnover.
- Outcome: Reduced moisture-related callbacks and better cleaning feedback from tenants.
Example C: Mixed-vintage building, one look
- Scope: Unify finishes across 30+ kitchens with the same cabinet color, pulls, counters, and splash.
- Approach: Good–Better–Best tiers by condition; one visual brand for all listings.
- Outcome: Easier inventory management and marketing materials that truly match delivered units.
Local considerations for London
- Plan noisy work and deliveries to avoid peak residential times and align with building quiet hours.
- Schedule tile and paint curing with seasonal humidity swings to protect adhesives and finishes.
- Use tenant-friendly phasing in occupied stacks, with dust barriers and clean corridors at day’s end.
Common Mistakes to Avoid
Avoid mismatched finishes, skipping shutoff verification, and installing splash before counter sealing. Don’t over-spec tiers for the building class. Keep colors neutral, photograph milestones, and inspect valves and GFCI protection before handover to reduce early service calls.
- Skipping prep: Poor substrate leads to peeling panels and grout cracks.
- Out-of-order trades: Counters before cabinets cause fit issues and delays.
- Inconsistent hardware: Multiple pull styles complicate maintenance.
- Neglecting ventilation: Leads to moisture and odor complaints.
- Unsealed transitions: Water at floor edges causes swelling or grout staining.
For a broader list of pitfalls, see these common renovation mistakes to keep in view during planning.
Frequently Asked Questions
Property managers often ask about timelines, scope order, and occupied-building protocols. These concise answers address the most common questions so your next turnover stays on schedule and your finishes remain consistent across units.
What’s the best order to upgrade an apartment kitchen?
Start with demo and protection, then install cabinets, counters and sink, backsplash, lighting and electrical checks, fixtures, and finally flooring. Finish with a punch-list and a documented handover so leasing has reliable photos and details.
How do I limit disruption in occupied buildings?
Use tenant-friendly phasing with dust barriers, quiet-hour scheduling, and end-of-day cleanups. Pre-stage materials, coordinate trades in sequence, and communicate timelines in writing so residents know what happens next and whom to contact.
Which upgrades influence tenant decisions most?
Cabinet faces and pulls, bright neutral lighting, light-toned counters, a clean backsplash, and resilient flooring have the biggest impact on photos and tours. These items also reduce mid-lease maintenance when installed and sealed correctly.
Do I need to standardize finishes across properties?
Yes—standardized SKUs speed procurement, help vendors quote consistently, and ensure leasing photos match what prospects see. Keep a Good–Better–Best matrix so you can adjust to unit conditions without changing the overall look.
Key Takeaways
Standardize a repeatable kitchen scope that targets cabinets, counters, splash, fixtures, lighting, and resilient floors. Sequence trades to reduce rework, document quality at milestones, and hand over with photos. This approach cuts vacancy days and elevates renter confidence across your portfolio.
- Prioritize what renters see, touch, and clean every day.
- Use a Good–Better–Best matrix to right-size scope by building class.
- Pre-stage materials and schedule trades in order to compress timelines.
- Protect occupied areas and maintain quiet-hour protocols.
- Inspect, document, and hand over with a clear checklist and photos.
Get a Standardized Kitchen Turnover Plan
If you manage apartments in London, we can help you standardize kitchen upgrades across units. Our WSIB-compliant, fully insured team follows a structured, low-disruption process with documented finishes, milestone QA, and a photo-backed final handover.
Ready to map your scope and finish schedule? Explore our apartment repair priorities for a wider portfolio view, then connect with our team to align on a building-ready plan.
Conclusion
A disciplined priority list—cabinets, counters, splash, lighting, fixtures, and resilient flooring—turns dated kitchens into marketable, low-maintenance spaces. Pair standardized finishes with phased scheduling and milestone QA to reduce vacancy and ensure consistent, photo-ready results across your apartments.
When upgrades follow a repeatable rhythm, everyone benefits. Residents experience less disruption, trades work efficiently, and leasing teams get reliable photos and specs. For London portfolios, that means faster turnovers and fewer callbacks over the life of the lease.
Additional Notes and Planning Sources
Use external planning articles for idea prompts, but ground your standards in repeatable scopes and finishes. Keep external tips in perspective and align them with your building class, leasing strategy, and maintenance capacity before you roll changes across multiple assets.
For context on renovation planning angles, see a few general overviews: a high-level look at kitchen renovation considerations, compact-space strategy notes on making the most of small kitchens, and a checklist of frequent mistakes to avoid. Always validate ideas against your standardized finish matrix.
About Mahal Concrete and Constructions — We specialize in multi-unit and apartment properties across London with full unit turnovers, bathroom and kitchen remodeling, flooring and tiling, paint and repairs, and responsive emergency services—all delivered through a structured, safety-first, WSIB-compliant process.