

Apartment renovation services for occupied buildings are specialized construction methods that modernize units while residents remain at home. The focus is tenant safety, dust and noise control, and tight, predictable scheduling. In London, this approach helps property managers complete upgrades faster, maintain rent roll, and keep units market-ready without large-scale move-outs.
By Mahal Concrete and Constructions · Last updated: July 6, 2026
Summary
Occupied apartment renovation streamlines upgrades without displacing tenants. Crews phase work, isolate dust, and schedule quiet hours to keep buildings livable. Property managers gain faster unit improvements, fewer vacancy days, and portfolio-wide consistency through standardized finishes, safety compliance, and quality controls.
Here’s what you’ll find in this complete guide for London property managers and landlords:
- What “occupied renovation” means and why it matters for multi-unit buildings
- How phased workflows, negative air, and HEPA capture reduce disruption
- Standardized finishes that speed full unit turnover and improve tenant appeal
- Safety, WSIB-compliant operations, and tenant communication checklists
- Real examples from bathroom, kitchen, paint, and flooring scopes
What is occupied apartment renovation?
Occupied apartment renovation is the planned improvement of units while residents remain in place. Teams phase tasks room by room, isolate work zones with containment, filter air, and coordinate schedules so daily life continues. The outcome is safer execution, reduced vacancy, and consistent building-wide upgrades.
In our work across London multi-unit properties, “occupied” scopes range from bathroom and kitchen remodels to flooring, tiling, paint and repairs, and targeted emergency stabilization. The throughline is structure: a clear site assessment, a defined proposal and timeline, scheduled execution, and a documented handover. That structure is how you protect livability and keep rent roll intact.
Core elements you should expect
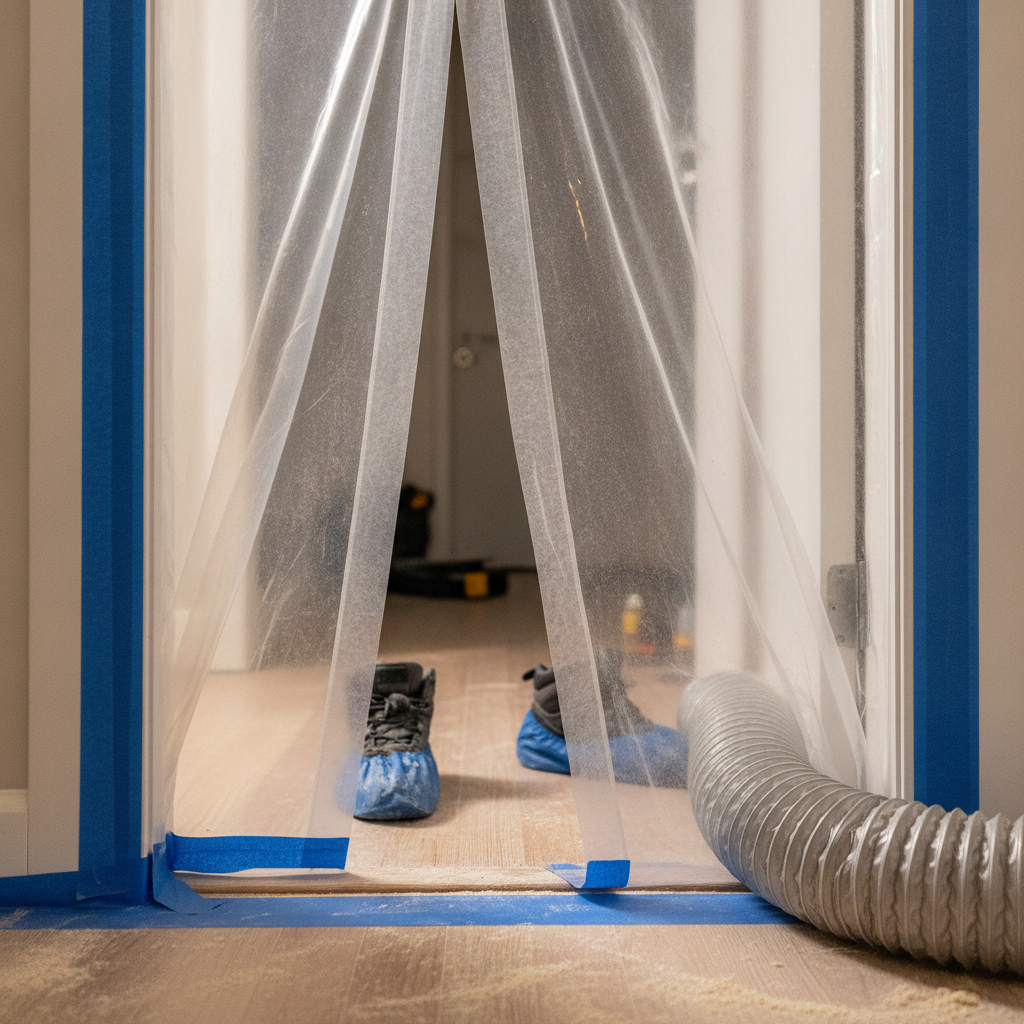
- Containment first: Zippered barriers at doors, taped seams, and floor protection in traffic paths.
- Air control: Negative-pressure setups with HEPA filtration (99.97% capture at 0.3 microns) to manage dust.
- Quiet windows: Noisy tasks grouped into short, pre-announced blocks.
- Daily cleanup: Two-stage wipe-downs and debris removal before residents return to normal use.
- Documented handover: Punch lists and quality checks signed before closing the work order.
With more than 500 completed projects and over 50 years of combined team experience, we’ve found the above framework scales reliably from single-unit refreshes to portfolio-wide programs.
Why occupied apartment renovation matters now
Renovating in place maintains rent roll, protects tenant experience, and accelerates upgrades. With standardized finishes, you deliver consistent quality across many units, reduce turnover time, and raise property value without extended vacancies.
For London property managers handling dozens or hundreds of units, time-to-ready beats everything. Every extra day a unit sits idle impacts NOI and leasing momentum. Occupied renovation compresses timelines by working around people—phasing, protecting, and cleaning while upgrades move forward.
- Fewer vacancy days: Standardized scopes and finishes make repeatable work faster building-wide.
- Better tenant sentiment: Clear notices, quiet windows, and clean sites lower complaints.
- Portfolio consistency: The same paints, tiles, cabinets, and fixtures simplify maintenance and ordering.
- Safety and compliance: A WSIB-compliant, fully insured operation protects people and property.
- Predictable delivery: Site assessment → proposal and timeline → scheduled execution → quality check.
If you’re planning a slate of apartment renovations, this approach aligns with full unit turnover targets and keeps long-term residents comfortable as you modernize surroundings.
How occupied renovations work (step-by-step)
An occupied renovation follows a four-stage path: assessment and scope, proposal and timeline, scheduled execution with containment and filtration, and a documented handover. Each stage protects safety, organizes trades, and keeps units livable.
- Site assessment and scope finalization: Walk units, confirm finishes, measure, photograph, and flag risks (older plumbing, tile bed heights, ventilation).
- Detailed proposal and timeline planning: Lock SKUs and standardized finishes, sequence trades, and set daily start/stop windows.
- Scheduled execution with minimal disruption: Install containment, run negative air, complete the scope room by room, and publish daily updates.
- Quality check and final handover: Complete punch lists, test plumbing and electrical fixtures, and document as-built finishes for future maintenance.
Our team’s end-to-end process is designed for apartment buildings and multi-property portfolios—precise enough for repeatability, flexible enough for on-site realities.
Services and scopes that fit occupied buildings
The best scopes for occupied units are contained, repeatable, and finish-driven: bathroom upgrades, kitchen refreshes, flooring and tiling, and paint and repairs. Emergency stabilization fits too—especially when safety and water mitigation are time-critical.
Bathroom remodeling (occupied-friendly)
Bathroom work is highly containable. We seal the door, protect floors, and run HEPA filtration. Typical activities include fixture swaps, tiling and re-tiling, plumbing adjustments, wall repairs, surface preparation, and full-unit painting outside the wet area.
Explore practical sequencing in our occupied-unit bathroom upgrade guide.
Kitchen remodeling (refresh or full)
Kitchens can be executed as cabinet replacements, countertop installation, tile installation, or complete remodels. The key is staging materials and keeping a workable path for residents.
See scope options in what a full kitchen renovation includes.
Flooring and tiling
Floor replacement and tile installation demand careful logistics: elevator booking, floor protection, and cut stations. We standardize durable, high-traffic materials that clean easily and stand up to turnover schedules.
For broader planning, review our apartment renovation planning checklist.
Paint and repairs
Paint and repairs integrate well with occupied schedules: wall repairs and patchwork, surface preparation, and full-unit painting using low-VOC products and dust-free sanding attachments where feasible.
When many units need work, our full unit turnover checklist shows how to compress vacancy windows.
Emergency services
Emergency stabilization and safety risk mitigation are time-sensitive. We isolate the area, secure hazards, and coordinate restoration activities while keeping the rest of the unit livable.
Occupied renovation vs. vacant renovation
Occupied renovations prioritize containment, communication, and micro-phasing to protect daily life. Vacant renovations maximize speed and layout changes. Choosing between them depends on tenant mix, scope size, and leasing goals.
| Factor | Occupied Renovation | Vacant Renovation |
|---|---|---|
| Primary goal | Maintain livability and rent roll | Maximize speed and reconfiguration |
| Work windows | Short, pre-announced blocks | Full-day, continuous |
| Dust/noise | Containment and HEPA filtration | Open worksite; faster demolition |
| Scope types | Bathrooms, kitchens, paint, floors | Full reconfigurations and layout changes |
| Communication | Daily notices and coordination | Leasing team coordination post-completion |
| Quality control | Punch per room; tenant sign-off | Final walkthrough before marketing |
If you’re balancing long-term residents with the need to modernize, an occupied approach often delivers the best net result—especially when standardized finishes make each repeat scope faster and cleaner.
Best practices for tenant-safe execution
Lead with communication, containment, and clean execution. Publish schedules, isolate work zones, filter air, protect floors, and clean daily. Standardize finishes and SKUs for speed, and use punch lists to verify quality before handover.
Communication that reduces friction
- One-page plan: Who’s on-site, start/stop windows, how to reach the supervisor.
- Daily door notices: Tomorrow’s tasks, potential noise, and access windows.
- Two-way channel: Phone/SMS for quick approvals and questions.
See templates and tone advice in Tenant Talks: keep renovations clear.
Containment and air control
- Zippered barriers: Create a sealed room within the unit.
- Negative air machines: Pull dust to HEPA filters for cleaner breathing zones.
- Vent covers and MERV-13: Protect building systems during sanding or demolition.
Clean work = calm residents
- Two-stage cleanup: HEPA vacuum then damp-wipe horizontal surfaces.
- Tool zones: Use mats and bins to avoid spreading debris.
- Photo logs: End-of-day photos for transparency and QA.
Standardize materials
- Durable selections: High-traffic vinyl plank, ceramic tile, and washable paints.
- SKU library: Cabinets, counters, fixtures—pre-approved across the portfolio.
- Reorder speed: Keep a small on-site buffer to avoid delays.
Standardization shortens learning curves and drives consistency, both crucial when you’re rolling similar scopes through dozens of units.
Tools, safety, and planning resources
A safe occupied renovation depends on the right tools and controls: HEPA air scrubbers, negative air setups, low-VOC paints, dustless sanding, and checklists for WSIB-compliant operations. Document everything—plans, SKUs, and punch lists—so repeat work stays predictable.
- HEPA air scrubbers: 99.97% capture at 0.3 microns reduces particulate spread.
- Dustless sanding: Sanding heads with vac attachments protect air quality.
- Low-VOC coatings: Reduce odors and speed re-occupancy of painted rooms.
- PPE basics: N95 masks, eye protection, gloves, and shoe covers for door-to-door travel.
- Documentation: Site assessment forms, schedule boards, and punch-list apps.
For additional context on renovation sequencing, you can review an industry-focused overview like this general renovation complete guide. While not specific to occupied apartments, it outlines planning fundamentals that pair well with our occupied-building methods.
Planning and scheduling that protect livability
Protect livability by clustering noisy tasks into short windows, sequencing rooms to keep essentials available, and confirming access ahead of time. Share daily plans, keep walk paths clear, and always finish with a high-standard cleanup.
- Room sequencing: Keep a working kitchen sink or temporary setup when possible.
- Quiet windows: Group drilling and cutting so residents can plan around them.
- Access: Confirm keys, elevator bookings, and loading zones daily.
- Walk paths: Ram board or runners from corridor to work room.
- Inspections: Schedule touchpoints so trades hand off cleanly.
These moves feel small, but they’re the difference between “tolerable” and “painful” in an occupied setting—and they’re central to finishing on time.
Quality control, closeout, and documentation
Use punch lists by room, verify plumbing and electrical fixtures, and document finishes. Capture photos at start and end, fix snags immediately, and hand over a clear summary so managers can maintain units without guesswork.
- Pre-punch: Inspect substrates before you cover them.
- Functional tests: Run taps, drains, GFCIs, and appliances before sign-off.
- Finish documentation: Record paint codes, tile SKUs, and grout colors.
- Final photos: Provide before/after sets for records and leasing teams.
When dozens of units share the same materials, documentation prevents mix-ups and speeds future repairs.
Mini case studies: What this looks like in London
In occupied buildings, wins come from structure and repeatability. These mini case studies show how bathroom, kitchen, and turnover scopes deliver livable progress, consistent finishes, and fewer vacancy days across London properties.
Scenario 1: Occupied bathroom refresh
A mid-rise near central London needed fast, tenant-safe bathroom upgrades. We isolated the bathroom with a zip barrier, used dustless tile removal, and installed ceramic re-tiling with a standard grout color. Plumbing adjustments and fixture upgrades matched the portfolio’s SKU library.
For more planning ideas, our bathroom remodels in London article shows sequencing choices that limit downtime.
Scenario 2: Kitchen cabinet replacement in place
An apartment tower required cabinet replacements and countertop installation, but residents stayed. We protected appliances, staged cabinets in the corridor, and used a contained cut station. A standardized cabinet spec kept the look uniform across floors.
See component-level details in our kitchen scope overview.
Scenario 3: Turnover-ready paint and floors
In a garden-style building, units needed full-unit painting and vinyl plank flooring to hit turnover targets. Our crew prepped surfaces, repaired walls, and installed flooring with protected walk paths through occupied corridors.
If you’re coordinating many units at once, this proposal checklist helps align scopes, SKUs, and timelines early.
Investment drivers and how to prioritize scopes
Prioritize scopes that raise livability and leasing appeal first: bathrooms, kitchens, floors, and paint. Standardize finishes for faster repeat work, and align schedules to reduce vacancy days. Focus on durable, easy-clean materials to cut lifecycle maintenance.
- High-visibility areas: Bathroom tile and vanities, cabinet fronts, and counters move the needle fastest.
- Durability gains: Vinyl plank, ceramic tile, and washable paints stand up to traffic.
- Standardization: Choose a single set of finishes per building or portfolio.
- Turnover alignment: Time upgrades to match notice periods and leasing cycles.
We avoid generic advice and plan with your actual tenant mix, building age, and maintenance history—because those details drive outcomes more than anything else.
Compliance, insurance, and occupied-building safety
A fully insured, WSIB-compliant contractor with safety-first protocols is non-negotiable for occupied buildings. Insist on documented plans for containment, air control, PPE, and daily cleanup, plus proof of insurance and supervisor contact details.
- WSIB-compliant operations: Trained crews, incident reporting, and site-specific safety plans.
- PPE standards: N95 masks, eye protection, gloves, and hearing protection where needed.
- Hazard awareness: Older structures may require special handling of legacy materials.
- Tenant-first mindset: Clean work paths and transparent communication every day.
For broader condo-focused perspectives on logistics and trade coordination, you may find a condo renovation guide helpful as general background reading.
How we partner with London property managers
We plan, execute, and document repeatable scopes that respect residents and schedules. From site assessment to final handover, you’ll see predictable timelines, standardized finishes, photo logs, and responsive communication—all built for multi-unit realities.
- Portfolio support: Scale the same finishes across dozens of units.
- Schedule-driven delivery: Structured start/stop windows and trade handoffs.
- Quality control: Punch lists, functional tests, and documented SKUs.
- Emergency-ready: Rapid stabilization to protect people and property.
For non-residential planning context, an office renovation overview can illustrate staging and sequencing concepts that cross over to multi-unit buildings.
Frequently Asked Questions
These quick answers cover how occupied apartment renovation services work, what to expect day to day, and how we coordinate with tenants and managers in London.
What does “apartment renovation services for occupied buildings” include?
It covers planned upgrades while residents remain at home. Typical scopes are bathrooms, kitchens, flooring and tiling, and paint and repairs, plus emergency stabilization. Work is phased room by room with containment, HEPA filtration, quiet windows for noisy tasks, and daily cleanup to maintain livability.
How do you control dust and noise during work?
We install zippered barriers, run negative air machines with HEPA filters, cover vents, and protect floors. Noisy tasks are grouped into short, pre-announced windows. Daily HEPA vacuuming and wipe-downs return spaces to normal use once crews leave for the day.
Will residents lose access to kitchens or bathrooms?
We sequence rooms to keep essentials available whenever possible. For bathrooms, we phase fixtures so downtime is minimized. For kitchens, we protect appliances and schedule swaps efficiently. The daily plan explains what’s accessible and when, with a supervisor available for questions.
How do you ensure consistent finishes across many units?
We standardize SKUs for cabinets, counters, tile, flooring, and paints. Those selections are locked in the proposal. Crews carry a finish library, and we document codes and colors at closeout. Standardization shortens timelines and makes future maintenance faster and simpler.
Are you insured and WSIB-compliant for occupied worksites?
Yes. Our team is fully insured and WSIB-compliant. We operate with site-specific safety plans, trained crews, documented PPE, and incident reporting. Property managers receive supervisor contacts and a clear escalation path before work begins.
Local considerations for London
- Coordinate building access and elevator bookings early—London’s multi-unit sites often share loading areas that fill quickly during daytime hours.
- Plan seasonal sequencing: prioritize interior painting and tiling during colder months and schedule material deliveries around winter road conditions.
- Align finishes with regional preferences—durable flooring and easy-clean bath surfaces test well with London renters and speed future turnovers.
Next steps
If you manage occupied apartments in London, start with a structured site assessment and a finish library. From there, lock timelines, sequence scopes, and publish a tenant-friendly plan. The result is faster upgrades with fewer vacancy days.
Get a tenant-safe renovation plan. Book a structured assessment and finish consultation for your building. We’ll map scopes, schedules, and standardized SKUs you can repeat across units.
What this looks like day to day
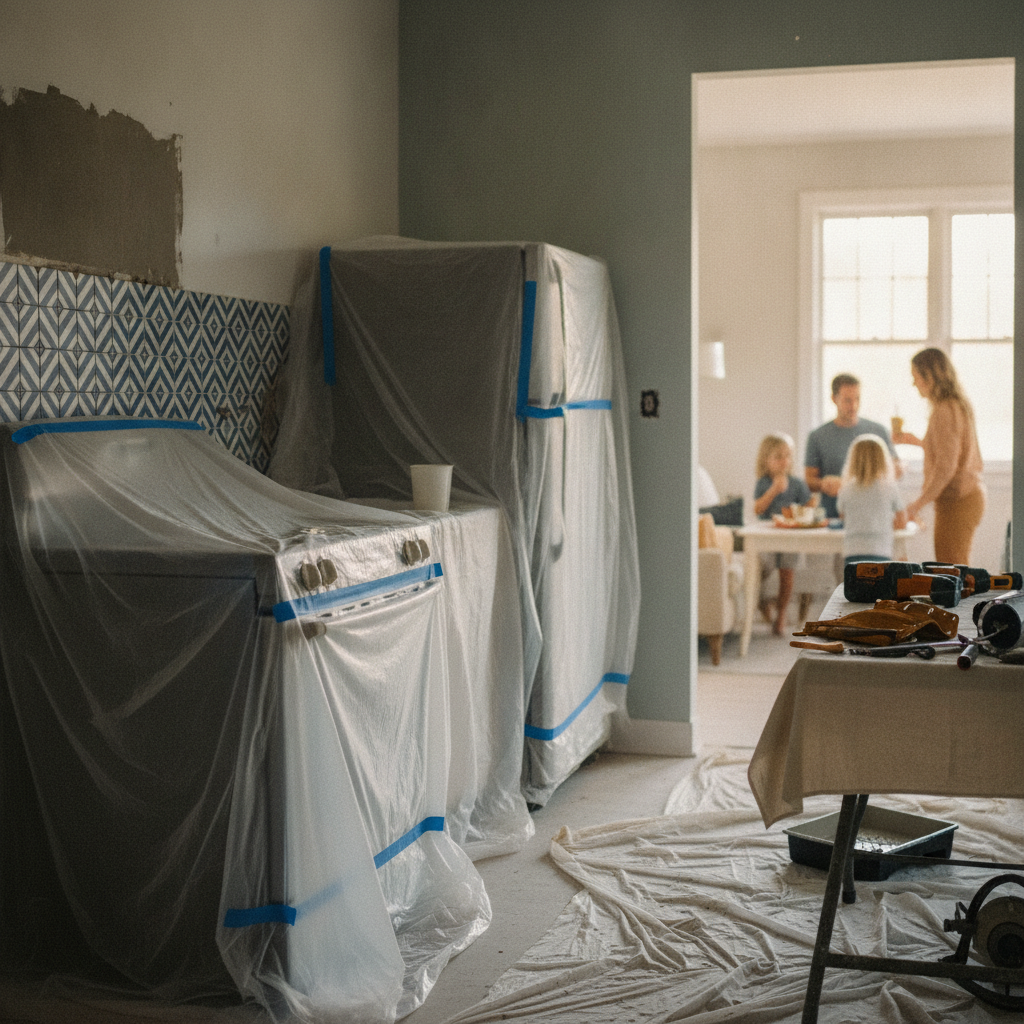
A calm, organized worksite defines success: sealed doors, protected floors, tidy tool zones, and daily cleanups. Residents see progress, not chaos—and managers see documented timelines, photos, and consistent finishes across units.
Key takeaways
- Apartment renovation services for occupied buildings depend on structure and communication.
- Containment, HEPA filtration, and daily cleanup keep spaces livable.
- Standardized finishes speed repeat work and reduce vacancy days.
- A WSIB-compliant, fully insured partner protects tenants and timelines.