

What is minimal disruption renovation planning and why it matters?
Minimal disruption renovation planning is the process of organising work so tenants can stay in place while you complete maintenance, upgrades, or full unit turnovers with the least possible impact on daily life. The concept covers scope selection, a decision rule for occupied versus vacant work, site controls like dust containment and temporary services, communication with residents, and compliance checks. For multi-unit landlords this planning reduces vacancy time, keeps inspections predictable, and protects tenant relations while preserving consistent finishes across a portfolio. Mahal Concrete and Constructions focuses on multi-unit projects and uses a schedule-driven approach to deliver these outcomes for apartment properties across Southwest Ontario, backed by WSIB and insurance coverage as noted on the company site.
Why minimal disruption planning matters for multi-unit landlords
When you manage multiple apartments, each day a unit sits vacant is lost revenue. Thoughtful planning reduces the number of vacant days and lowers tenant complaints during occupied works. A checklist reduces coordination errors and helps contractors follow a predictable sequence that cuts rework and inspection failures. A written plan also clarifies tenant expectations and documents safety controls for on-site crews. These operational benefits are central to Mahal’s multi-unit focus, where standardised finishes and schedule-driven workflows are used to scale consistent results across many units, while maintaining WSIB-compliance and full insurance as stated on the business website.
Can this be done while the unit is occupied? A quick decision checklist
Use a Green, Yellow, Red framework to classify tasks fast. The three assessment criteria are level of disruption, safety risk, and impact on essential services. This method mirrors the renovation decision chart approach used by renovation guides and landlord resources.
- Green, usually safe while occupied, low dust, low noise, no interruption of water, heat, or power. Examples are painting a single room, replacing light fixtures, cabinet hardware swap, or small surface repairs.
- Yellow, possible with controls or staged vacancy, moderate noise or short interruptions to services. Examples include replacing countertops, partial flooring sections, or replacing a sink with a planned temporary washing solution. These jobs need containment, short planned outages, and clear tenant notices.
- Red, usually requires unit vacancy, significant behind-the-wall work, long water or power outages, major structural changes, full bathroom gut-outs with plumbing rough-in, or any task that creates a safety hazard. Complete rough-in or demolition stages normally force a vacancy.
The Apartments.com landlord guide outlines a similar decision chart for occupied works and recommends assessing work against safety and essential service impact when deciding whether to proceed while tenanted.
Contractor sequencing and timing rules that cut disruption
Sequence matters. Contractors advise completing high-impact, behind-the-wall tasks before installing finishes. That reduces repeated access and unfinished-work delays. Start with planning and design, then rough-in plumbing or electrical, followed by repairs to walls and floors, and finish with painting and fittings. This order is consistent with professional contractor walkthroughs on renovation sequencing.
For multi-unit rollouts schedule identical tasks across a block of units the same week. Batch deliveries and repeat work reduce setup times and limit noise to known windows. If possible perform quiet preparation tasks outside tenant peak hours and keep louder steps to tight windows with tenant notice.
Practical site controls to minimise tenant disruption, contractor-tested

Require these controls in your scope. They are practical, tested measures to reduce dust, noise, and daily friction.
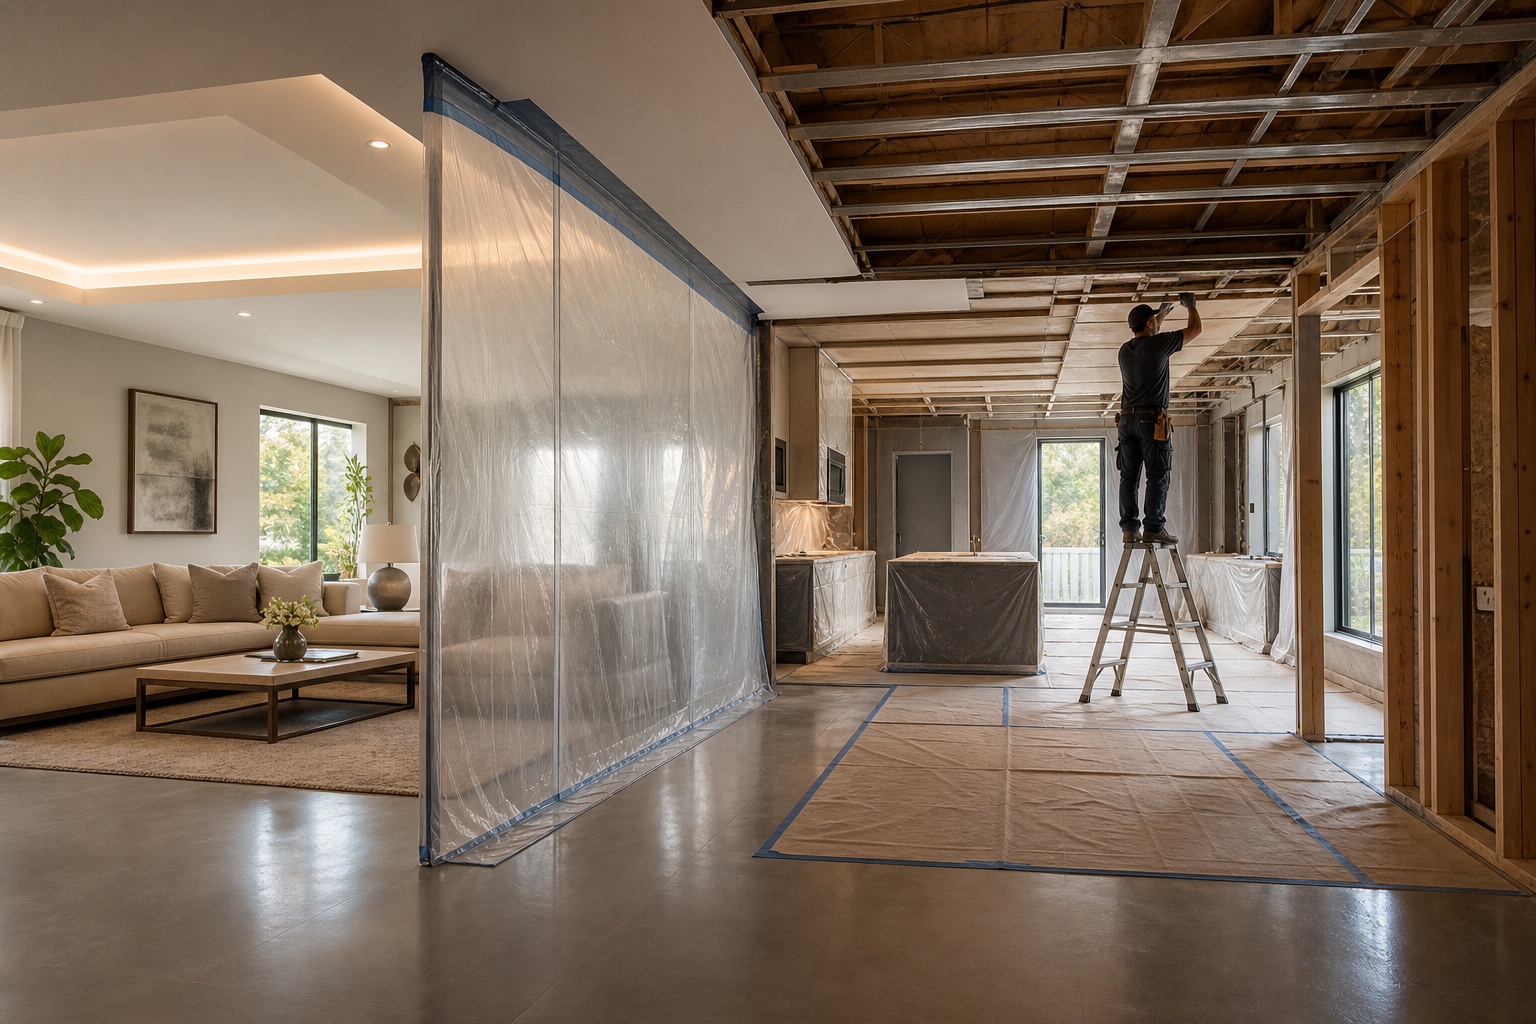
- Containment and dust control, including zip walls, negative air machines, and sealed access routes to keep the rest of the unit and common areas clean.
- Work-hour limits and noise rules, such as no loud demolition before 9 a.m. and no work after 5 p.m. on weekdays unless tenants agree.
- Temporary service setups, for example a portable hand-wash station, kettle and sink access, or a short-term microwave and drying area during kitchen or bathroom work.
- Daily cleaning and rubbish handling, a daily end-of-day clean and a designated bin location prevents clutter and reduces tenant stress.
- Rapid safety checks, a short checklist at sign-in and sign-out for tools, gas detection, and trip hazards.
Practical disruption planning examples and everyday tenant logistics for kitchen work are described in specialist renovation articles and contractor blogs. Use those guidance points to specify waste handling, daily cleanup, and dust control in your contract. For a focused example of bathroom work in occupied units, see the company article on Occupied Unit Bathroom Upgrade which explains containment and sequencing for washroom upgrades.
Tenant notice and communication templates that reduce friction
Clear, polite, and timely communication removes most tenant anxiety. Use two templates, one short pre-start notice and one detailed pre-start letter. Send the short notice 7 to 10 days before start. Send the detailed letter 48 to 72 hours before work begins. Plain schedules and simple language prevent misunderstandings and reduce disputes.
Short pre-start notice
Subject line: Upcoming maintenance at [Unit X], dates [start – end].
- We will perform [brief description] on [start date].
- Work hours will be [hours].
- Containment and cleanup will be in place. If you need temporary access or help, contact [property manager phone or email].
- Please remove fragile items from the work area before start.
Detailed pre-start letter
- Scope and stages, with dates for major steps.
- Service impacts, such as planned water or power interruptions and their times.
- Daily work hours, noise expectations, and the contractor team contact for day-of issues.
- Temporary facilities provided, for example a hand-wash station or microwave area.
- Health and safety instructions, such as keeping children and pets away from the work area.
Include a short FAQ with contact names and escalation steps so tenants know who to call for urgent issues. Clear templates and timelines are recommended by property management resources for occupied works.
WSIB, insurance and safety checklist for occupied-works
Ask the contractor for evidence of WSIB registration and up-to-date liability insurance before work starts. Also request a site safety plan, worker screening procedures, and a first-aid and emergency response plan for the job. For occupied, multi-unit work you should require a pre-start hazard briefing for tenants and staff and a daily sign-in log for workers. Mahal’s public profile highlights WSIB-compliance and full insurance, and you can ask for certificates and the site plan as part of pre-mobilisation checks.
For jobs that involve temporary service shut-offs, confirm lock-out procedures and tenant notification protocols. Include these compliance items in the contract and make receipt of certificates a condition of mobilisation.
How phased rollouts and standardized finishes reduce vacancy and simplify quality control

Phased rollouts mean performing the same task in a group of units in sequence. This approach speeds material procurement, reduces setup times, and allows the contractor to refine a repeatable workflow. Standardised finishes across units make inspections easier and reduce time spent on touch-ups. When you combine phased work and standard material selections you create predictable timelines that are easier to communicate to tenants and that reduce the total portfolio vacancy days.
Use a standard finish schedule for each class of unit and lock selections before procurement. This reduces decision delays during the job and makes handover inspections consistent.
Contractor selection checklist and red flags for occupied work
Use this quick contractor scoring list when you evaluate bids.
- Multi-unit experience, with references for occupied building projects.
- WSIB registration and insurance certificates on file before start.
- Phased rollout examples and a clear timeline for each batch of units.
- Written containment, noise, and daily cleanup protocols in the contract.
- Clear tenant communication protocol and a named day-of contact.
Watch for these red flags. Vague timelines, no written containment plan, refusal to provide WSIB or insurance documents, or a contractor unwilling to sign daily cleanup requirements are all reasons to pause.
Quick implementation checklist and sample 7-day turnaround for a single unit turnover
Use this compact checklist the week before work starts. It works for a tight turnover where the contractor can mobilise fast and the scope is limited to finishes, fixtures, and small plumbing adjustments.
- 7 days before, send short pre-start notice to tenant. Verify access and clear fragile items.
- 5 days before, contractor submits WSIB and insurance certificates and site safety plan.
- 3 days before, deliver materials and confirm containment equipment on site.
- Day 1, containment set-up, rough-in checks, and demolition if greenlighted.
- Day 2 to 4, rough-ins, repairs, and substrate prep. Daily cleanup each evening.
- Day 5, finish carpentry, tile work, and flooring installation.
- Day 6, painting and fixture installation, final cleanup.
- Day 7, final quality check, tenant walkthrough, and handover paperwork.
This sample reflects contractor best practice, rough-in work early and finishes late. For larger scopes you will extend this timeline and use phased rollouts across units to keep tenant impacts contained.
Frequently asked questions
Which renovation tasks are usually safe to do while a unit stays occupied?
Low dust, low noise tasks that do not interrupt water, heat, or power are usually safe. Examples include painting, replacing light fixtures, small surface repairs, and limited cabinet hardware swaps. Use the Green/Yellow/Red decision framework above and consult landlord renovation guides for similar recommendations.
What specific containment and dust-control measures should I require from a contractor?
Require zip walls, negative air machines, sealed access paths, and daily cleaning. Specify construction-grade mats at doorways and a waste bin location. Include these items in the scope and make them contractual deliverables.
What WSIB and insurance documents should I check before work starts in an occupied building?
Ask for a WSIB clearance letter or registration, a general liability insurance certificate showing policy limits and effective dates, and proof of worker coverage where applicable. Require these documents before mobilisation and retain copies with the project file.
How far in advance should tenants be notified and what should the notice include?
Send a short notice 7 to 10 days before start and a detailed pre-start letter 48 to 72 hours before work. Notices should include scope, expected dates and times, service impacts, daily work hours, emergency contacts, and temporary service arrangements.
How do phased rollouts and standardized finishes reduce total vacancy time across multiple units?
Phased rollouts allow batching of identical tasks so crews become more efficient. Standardised finishes reduce on-site decision delays. Together they shorten the per-unit turnaround and make inspections repeatable, which reduces cumulative vacancy days for the whole portfolio.
For a project example of contained bathroom upgrades in occupied units see the company article on Occupied Unit Bathroom Upgrade which shows containment and sequencing in practice.
How Mahal Concrete and Constructions supports low-disruption turnovers
Mahal Concrete and Constructions delivers full unit turnovers, bathroom and kitchen remodelling, flooring and tiling, painting and repairs, and emergency stabilisation for multi-unit properties across London and Southwest Ontario. The company operates with WSIB compliance and insurance, uses standardized finishes for consistent handovers, and follows a structured site assessment to final quality check workflow that helps reduce vacancy and tenant disruption. For a focused example of occupied bathroom work see the Occupied Unit Bathroom Upgrade resource and for decision tools see the Property Manager Renovation Decision Criteria article.
If you want a checklist or to discuss phased rollouts for your portfolio, visit Mahal Concrete and Constructions or call (226) 503-1819.