

Portfolio-level renovation planning guide
How to Plan Multi-Unit Renovations From Start to Finish
Coordinate repeated unit work, building-wide systems, residents, permits, procurement and quality evidence without treating every unit as identical.

Set measurable outcomes before choosing finishes
Begin with the operational reason for the renovation. The goal may be to turn vacant units, renew systems nearing end of life, standardize maintenance parts, improve accessibility, address recurring damage, refresh common areas or prepare a capital plan. Convert the goal into measures such as units released, defects closed, documented assets, resident complaints resolved or maintenance tasks reduced. Avoid promising rent, value or vacancy outcomes that the construction scope cannot control.
List the hard constraints next: occupied versus vacant units, available shutdown windows, seasonal work, fire and life-safety systems, vertical plumbing stacks, electrical capacity, elevator access, waste routes, parking, noise limits, storage and emergency access. These building-wide facts determine the phase plan more than a room-by-room wish list.
Mahal Concrete and Constructions currently positions its services around apartment and multi-unit work, including unit turnovers and targeted remodelling. That positioning is relevant to a planning conversation, but project eligibility, credentials, price, schedule and results still require property-specific confirmation.
Build a condition baseline that can be audited
Create a unit and common-area inventory before pricing. Record unit type, occupancy, previous upgrades, finishes, fixtures, visible defects, moisture indicators, panel and shutoff access, ventilation, life-safety interfaces and any known hazardous-material records. Use consistent photos and identifiers. Do not open walls or disturb suspect materials without the appropriate assessment and controls.
| Baseline layer | Evidence | Decision it supports |
|---|---|---|
| Unit archetypes | Plans, dimensions and repeated layouts | Standard versus exception scopes |
| Condition | Dated photos, inspection notes and work history | Repair, replace or investigate |
| Building systems | Shutoffs, risers, panels, ventilation and alarms | Shutdown and trade coordination |
| Occupancy | Vacant, occupied and access constraints | Phase and communication plan |
| Approvals | Zoning, permit, design and inspection questions | Preconstruction path |
| Procurement | Lead times, alternates and storage limits | Release dates and substitutions |
Mark unknowns openly. A good baseline distinguishes observed facts, owner records, assumptions and destructive investigation. Price allowances around unknowns should have clear triggers and approval rules, not a vague contingency that hides scope.
Create a standard scope and an exception register
Build a room-by-room scope matrix for each unit archetype. For every element, state retain, repair, replace, clean, test or investigate. Add the product or performance standard, preparation, interface responsibility, acceptance criterion and warranty-document requirement. A phrase such as “renovate kitchen” is not enough to coordinate demolition, cabinets, counters, plumbing, electrical, flooring, paint and inspections.
Then create an exception register. Older repairs, layout changes, water damage, uneven substrates and inaccessible valves can make nominally identical units different. Give each exception an owner, evidence requirement, pricing route, schedule effect and approval deadline. This keeps discoveries from silently changing the standard scope across the whole portfolio.
Use a prototype without treating it as proof
A prototype unit can test sequencing, product interfaces, resident protections, labour assumptions and the inspection checklist. Choose one that represents common conditions without hiding known risks. Record every adjustment. Approval of the prototype establishes a reference standard, not a guarantee that all remaining units have the same concealed conditions.
Map permits, design duties and decision ownership
The City of London says most renovation, construction and demolition projects require a building permit and identifies special drawing requirements for multi-residential properties. The permit path depends on the property and work. Ask Building Services and qualified designers which approvals, sealed drawings, trade permits, reviews and inspections apply before construction begins. Keep the issued permit and approved documents on site when required.
Use a responsibility matrix to show who designs, submits, reviews, purchases, installs, inspects and accepts each scope. Include the owner, property manager, architect or engineer where required, contractor, trades, suppliers, building staff and resident-communication lead. Name one person who can approve changes within a defined limit and one escalation route for safety or schedule conflicts.
Sequence the work through release gates
Choose a phase unit based on building systems and access, not only the number of apartments. Vertical stacks may favour one sequence; vacant clusters may favour another. Map noisy work, shutdowns, elevator use, waste movement, curing, inspections, cleaning and resident quiet periods on one integrated schedule.
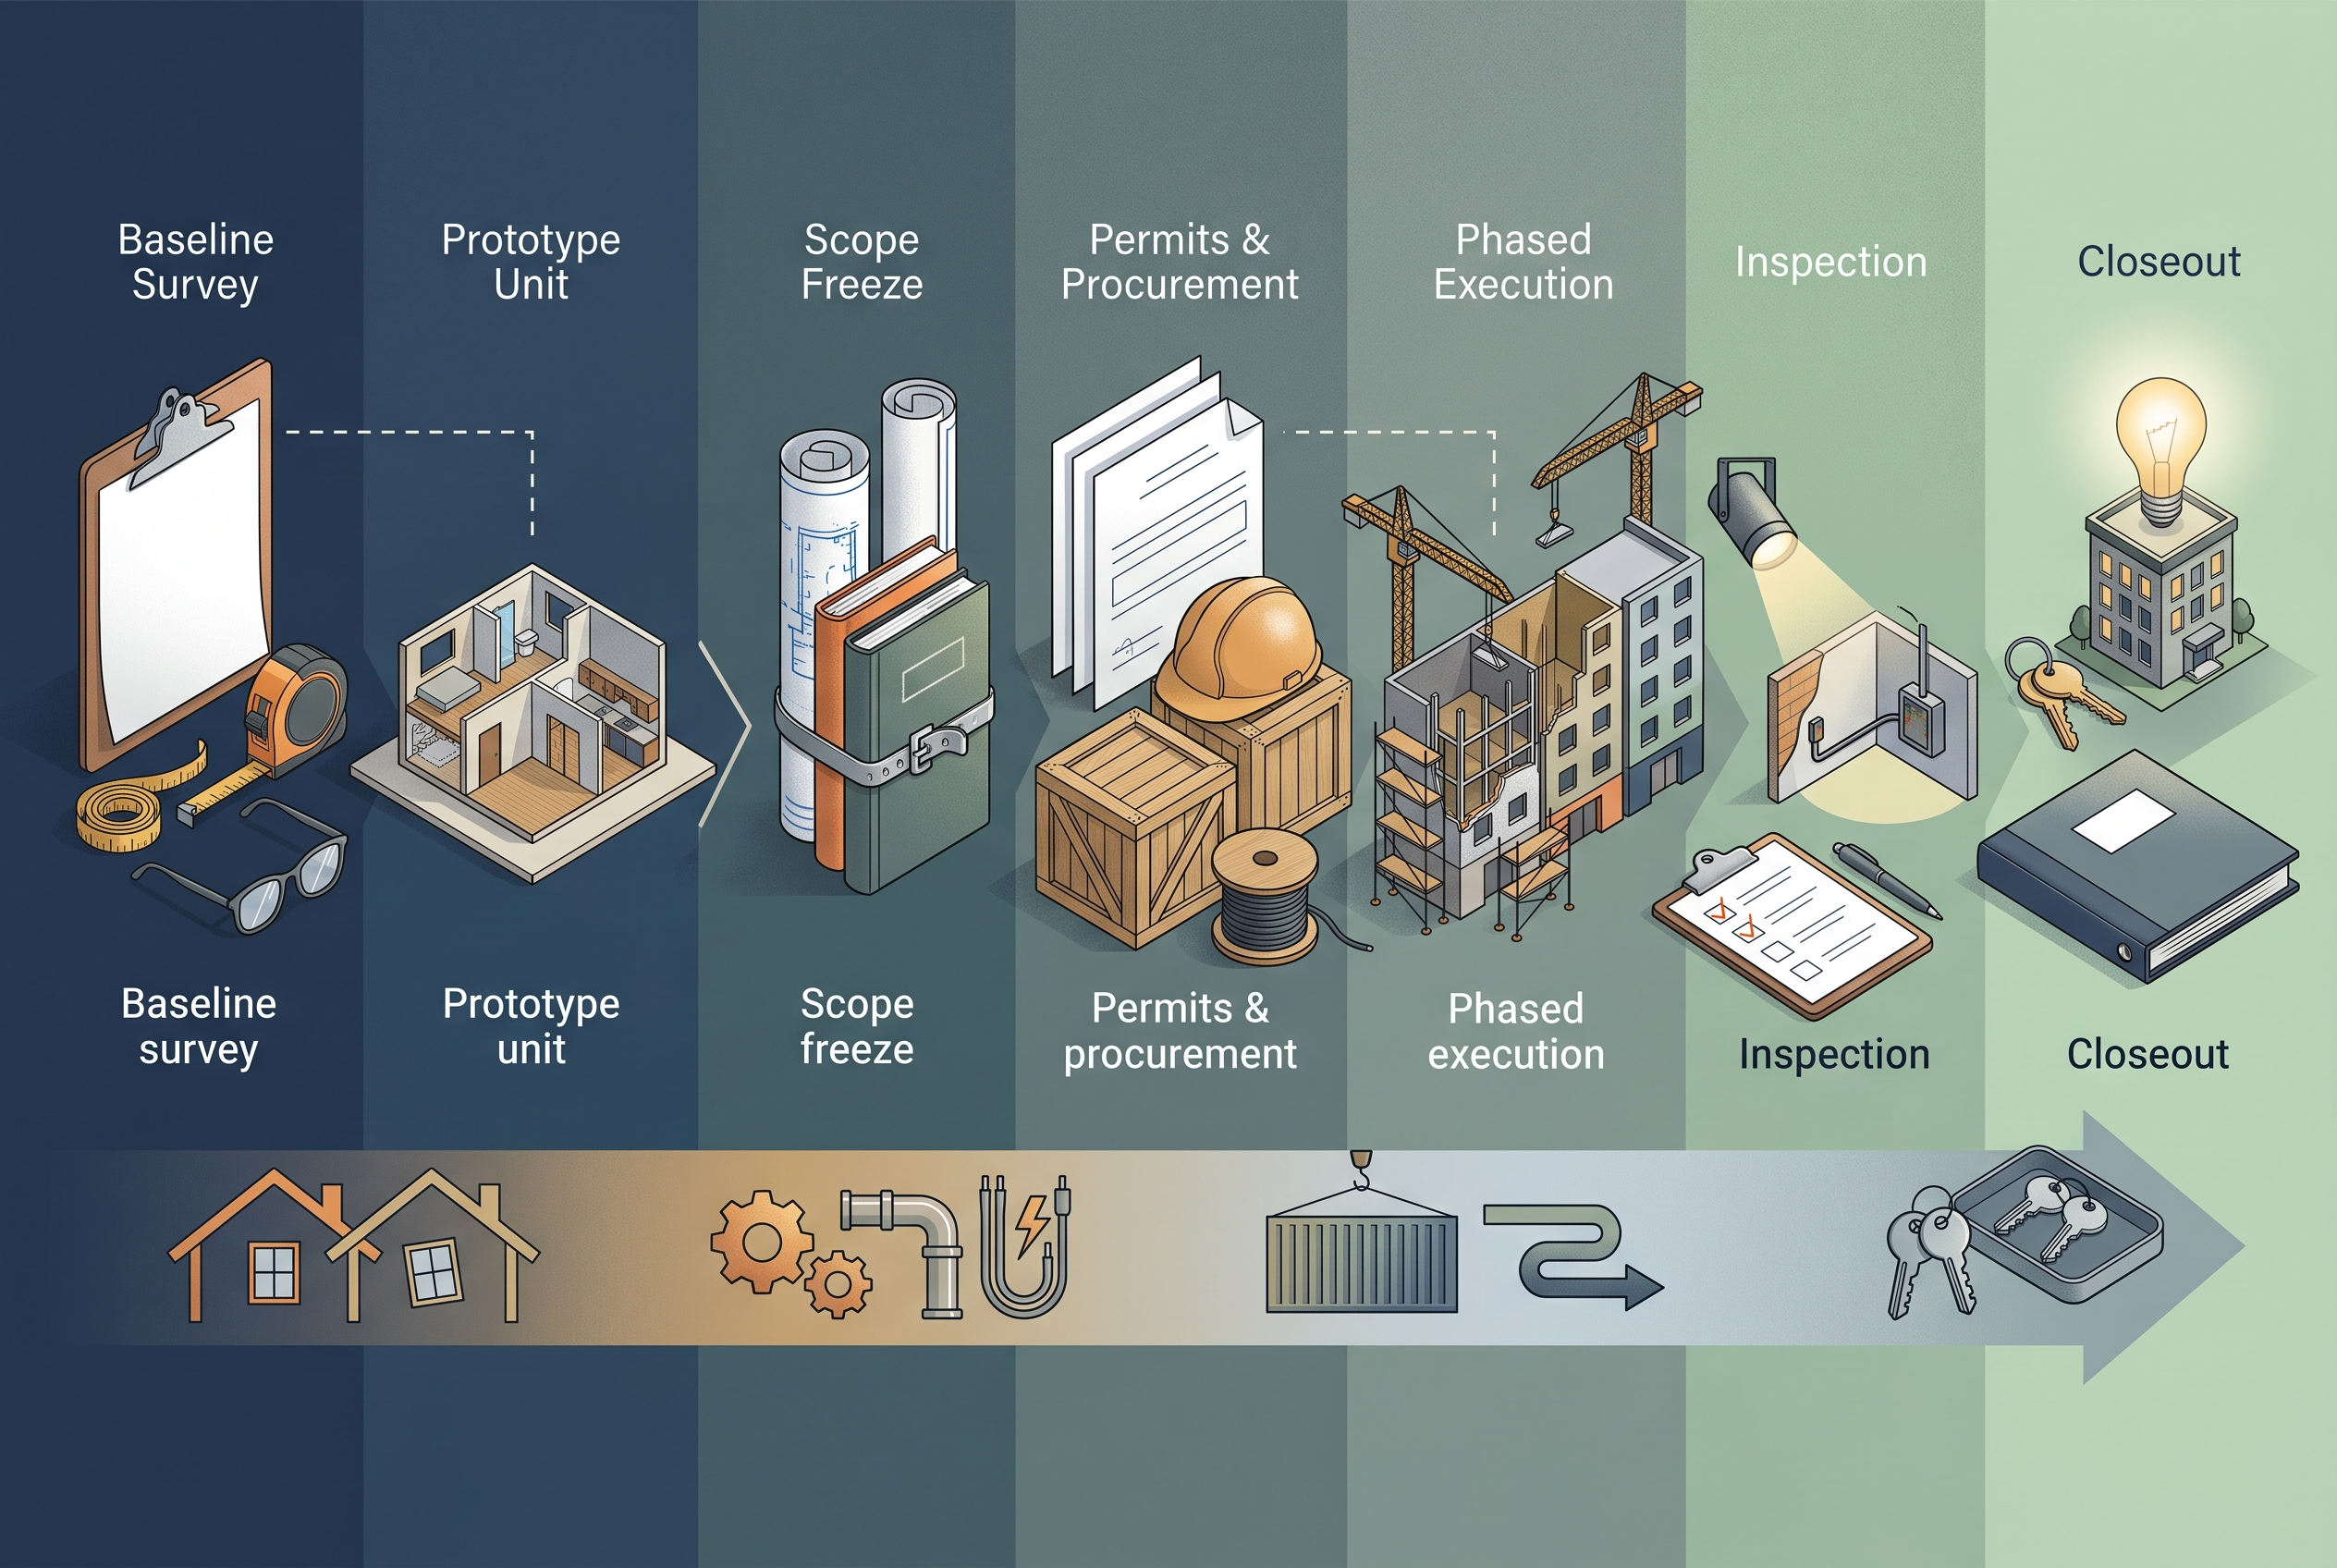
| Gate | Minimum release evidence |
|---|---|
| Survey complete | Unit inventory, system constraints, unknowns and risk register |
| Scope freeze | Standard matrix, exceptions, acceptance criteria and approval authority |
| Preconstruction | Required permits or written path, issued documents, insurance checks, access and safety plans |
| Procurement | Approved submittals, lead times, alternates and protected storage |
| Prototype acceptance | Inspection record, deficiencies, revised sequence and owner sign-off |
| Phase release | Resident notices, materials, labour, shutdowns and inspection bookings |
| Closeout | Deficiencies closed, tests, manuals, warranties, photos and asset updates |
Plan occupied-property communication and access
Identify which work enters a rental unit, interrupts a service, changes an exit route or creates noise, dust and odour. Build a communication calendar around the actual sequence. Notices should state the affected location, date and time window, purpose, preparation required, contact route and what changes if the schedule moves. Provide accessible formats where needed and protect personal information.
Ontario’s Residential Tenancies Act includes rules for notice and entry to carry out repairs or work. It also contains other rights and duties that can matter to major renovation. Do not copy a generic notice from this article. Have the owner or manager obtain current legal advice and use the correct process for the property and project.
Create a daily escalation route for missed access, vulnerable residents, unexpected conditions, water or power interruptions and safety concerns. The goal is documented coordination, not a claim of “no disruption.” Mahal states that scheduled execution and reducing disruption are part of its process; treat that as a planning objective to define, not a guaranteed result.
Control procurement, substitutions and cost changes
Link the schedule to a procurement log. Track product, approved specification, quantity basis, lead time, storage, installer, required sample, warranty document and approved alternate. For repeated units, verify lot consistency where appearance matters and confirm compatibility with substrates and building systems.
Every proposed substitution should state why it is needed and compare performance, dimensions, finish, maintenance, warranty, code or listing implications, price and schedule. The person with approval authority should accept it in writing before installation. Use separate owner contingency, design contingency and construction allowance categories so different uncertainties remain visible.
Use repeatable quality checks and complete handover records
Turn each scope line into an acceptance check. Inspect substrate preparation before covering, rough-ins before closure, waterproofing or fire-stopping at the required stage, and final operation before handover. Coordinate required municipal or professional inspections; a contractor checklist does not replace them.
Track deficiencies by unit, location, responsible party, due date and closure evidence. Close one phase before multiplying the same defect through the next. At handover, collect approved changes, inspection records, test results, product data, maintenance instructions, warranties, spare materials, photos, keys and updated asset information.
Review Mahal’s portfolio for business context, but never treat another project’s images as proof of cost, schedule, hidden conditions or results at this property.
Common multi-unit renovation planning mistakes
- Pricing before the baseline: unknown conditions become disputes later.
- Treating every unit as identical: maintain an exception register.
- Choosing finishes before system checks: building constraints can invalidate selections.
- Starting before approvals: confirm permit and professional-design requirements.
- Scheduling trades in isolation: integrate shutdowns, access, inspections and cure time.
- Promising no disruption: define mitigation and escalation instead.
- Allowing verbal substitutions: document comparisons and approvals.
- Repeating a prototype defect: close feedback before the next release.
- Weak closeout: missing records increase future maintenance work.
Frequently asked questions
Should all units be renovated at once?
Not automatically. The best sequence depends on occupancy, systems, access, permits, materials, inspections and operational tolerance.
Does every multi-unit renovation need a permit?
Requirements depend on the work and property. The City of London says most renovation projects require permits; confirm the specific path before starting.
How detailed should the scope be?
Detailed enough to identify action, standard, preparation, interface, acceptance and responsibility for every repeated element and exception.
How should occupied units be handled?
Through a property-specific legal and communication plan covering notice, access, safety, service interruptions, resident needs and escalation.
Turn the portfolio idea into a controlled first phase
A decision-ready plan does not require every concealed condition to be known. It requires known facts, explicit unknowns, authority for changes and gates that prevent unresolved risk from spreading across units.
Sources reviewed
- City of London building-permit preparation — permit and drawing context.
- City of London permit application process — review, issuance and approved documents.
- Ontario Residential Tenancies Act — primary legal source for notice and entry context.