


Flooring and tiling best practices for multi-unit rental turnovers
For property managers and landlords, flooring and tiling are high-impact decisions. The right specification and installation process reduce vacancy time, limit inspection rework, and lower long-term maintenance. This article provides contractor-ready best practices you can use to specify materials, verify subfloor readiness, order correct quantities, schedule tenant-friendly work, vet contractors for occupied buildings, and perform a rigorous handover QA.
Why flooring and tiling decisions matter for multi-unit rentals
Flooring choices affect tenant satisfaction, safety, and lifecycle costs across a portfolio. When units must return to market quickly after a move-out, a durable finish and tight installation standards avoid repeat repairs and failed inspections. Mahal Concrete and Constructions specialises in full unit turnovers and emphasises standardised finishes and predictable delivery to reduce vacancy periods and keep units move-in-ready. Request a site assessment on the Mahal Concrete and Constructions website to get a tailored proposal for your property.
Pre-install checklist every property manager should require
Before ordering materials or scheduling installers, require a signed pre-install report from the contractor or assessor that documents the following items with photos and measurements.
- Subfloor condition and flatness measurements, with accepted tolerances and marked high or low spots.
- Moisture readings for concrete and plywood subfloors, including the testing method used and the recorded values.
- Removal plan for existing flooring, and hazardous materials screening when applicable.
- Movement and control joint plan that ties tile joints to building movement joints and door thresholds.
- Storage and staging plan for materials on-site to prevent damage and theft.
- Signoff names and dates for site assessment and pre-install approval.
Subfloor inspection and moisture testing
Document flatness to a clear tolerance, for example maximum variation per specified length, and mark areas that need repair. Moisture tests for concrete and plywood should be recorded in the same pre-install report. When measurements exceed acceptable ranges, require a remediation plan. For many high-quality tile installations, a mortar bed underlayment is the preferred solution to level and stabilise an irregular subfloor and to provide a reliable bond, which is why thorough prep is essential for long-term performance. See expert tile-setting guidance from This Old House for more on prep and mortar bed use.
Underlayment and mortar bed decisions
Choose a full mortar bed when you need the highest level of flatness, when slopes must be established for drains, or when substrate irregularities are widespread. Modern thin-set systems and decoupling membranes perform well over properly prepared substrates and speed installation, but they do not replace a mortar bed when the substrate fails flatness requirements. Where a mortar bed is selected, require the contractor to document materials and curing schedule before tile delivery. Consult tile-setting resources for technical comparisons and guidance.
How to choose materials for high-traffic rental units

Your selection should balance durability, repairability, water tolerance, cleaning ease, and speed of installation for fast turnovers. Use a simple decision matrix for each zone of a suite, such as bathroom, kitchen, entry, and living area. Standardise finish choices across units to simplify ordering, repairs, and tenant expectations.
Tile: where it shines and what to specify
Tile is ideal for wet areas and heavy wear zones. In specifications require a wear rating suited to commercial or heavy residential traffic, rectified edges for consistent grout lines, slip resistance for wet areas, and the correct grout and sealer recommendation. When ordering tile, plan for a spare allowance for cuts and breakages. A common professional practice is to add an extra allowance of about 5 percent to the total tile quantity to cover loss and future repairs, which aligns with tile planning guidance from RONA.
LVP and sheet vinyl: when to pick them
Luxury vinyl plank and sheet vinyl offer fast installation, strong water resistance, and relatively simple repairs, which makes them attractive for rapid turnovers. They can be quicker to install than tile and reduce cure-time delays, but be explicit about transition profiles, warranty terms, and required substrate preparation in the contract. Vinyl products pair well with a standardised turnover approach when quick re-entry is critical.
Installation best practices contractors should follow
Clear installation requirements prevent many common failures. Require contractors to follow documented steps and provide photos at key points during the install. Below are inspection-oriented items to include in the contract.
Layout and starting point
Start the layout at the centre of a room and work outwards for balanced cuts and consistent sight lines, or document an alternate layout and obtain client signoff when visual symmetry requires an offset. This approach is a standard practice for floor tiling and helps avoid awkward edge cuts in visible sight lines, as described in a step-by-step tiling guide.
Movement joints and grout selection
Specify movement joints where tiles meet doorways, long runs, or where building movement joints occur. Choose grout types appropriate for traffic and maintenance, and include sealer or epoxy grout where heavy staining or chemical cleaning is expected. Require grout cure verification and a photo record before allowing furniture or tenant re-entry. Proper joint placement and grout selection reduce cracking and long-term repairs.
For contractor-level methods and additional installation tips, consult construction tiling resources to inform your specification and oversight.
Ordering, waste allowances, and on-site inventory handling
To avoid delays, stage material deliveries to match the phasing plan and keep a secure, weatherproof storage area on-site. Order spares equal to the agreed allowance and require the contractor to log stored quantities with photos and labels. Establish who can approve emergency top-up orders and set a rapid procurement path to avoid downtime while maintaining cost control.
Phasing and scheduling tactics to minimise tenant disruption
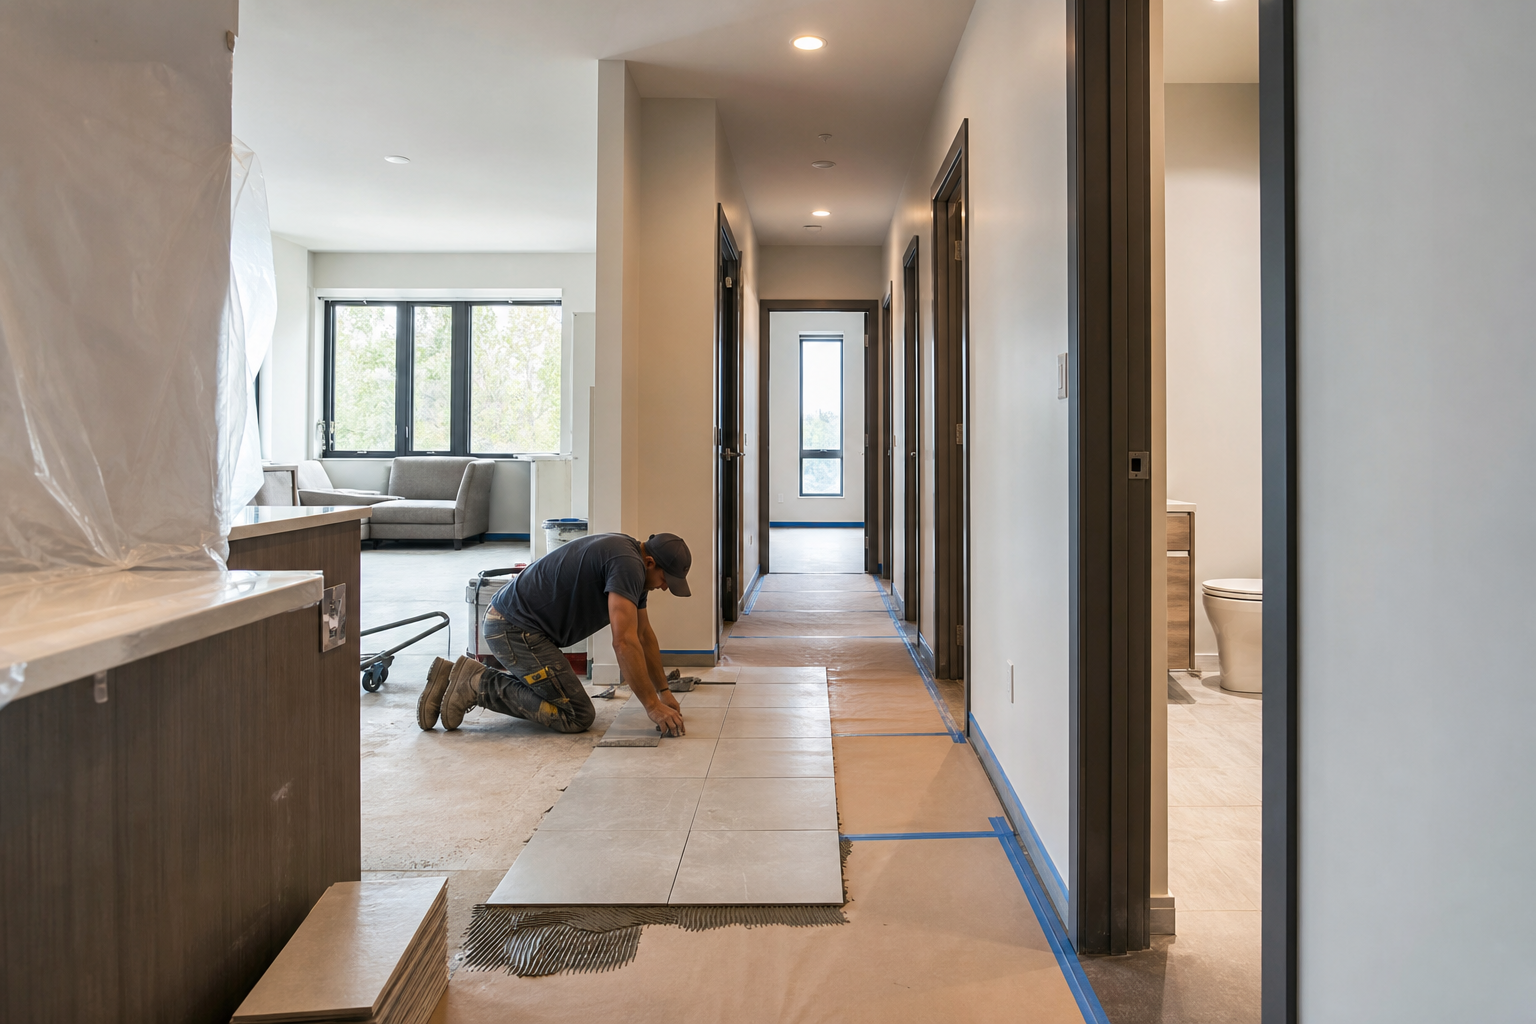
Occupied-unit work requires a tenant-first approach. Use block scheduling to group multiple suites by floor or corridor, which reduces repeated set-up and improves efficiency. Implement dust barriers, negative air where required, off-hour or weekend deliveries, and noise windows for disruptive tasks. Standardise temporary access routes and provide a single on-site contact for tenant questions. These tactics support predictable turnover timelines and consistent finishes across units.
Tenant communications and staging checklist
- Issue a scope summary to tenants at least 72 hours before work, with a contact for concerns.
- List likely impacts such as short water shut-offs, restricted hallway access, and daily work windows.
- Confirm dust-control measures, protected walkways, and staging areas in writing.
- Provide a tentative completion window and send daily updates if work affects access.
Contractor vetting checklist and interview questions
Procure contractors who can document capacity for phased work and provide WSIB and insurance credentials. Require evidence of multi-unit experience, standardised finish samples, and a written quality-control checklist that they will use before handover. Ask for references specific to multi-unit projects rather than single-family jobs.
Mandatory documents and red flags
- Must have: WSIB clearance letter and a current certificate of insurance that lists the property owner as additional insured if requested.
- Must have: a sample quality-control checklist and photo log process for each turnover unit.
- Red flags: reluctance to provide WSIB or insurance proof, no examples of multi-unit work, or refusal to accept phased scheduling and tenant-protection measures.
Handover QA, spare parts, and maintenance to reduce rework
Use a final inspection checklist at handover that includes flatness and joint checks, grout cure confirmation, transition strip verification, and photo documentation. Keep a labelled box of spare tiles and trim for each suite equal to the spare allowance, and maintain an emergency repair kit with common adhesives and grout for quick fixes. Log all maintenance and repair actions so future turnovers are faster and repeat requests are avoided.
Frequently asked questions
How much extra tile should I order for a multi-unit turnover
Plan an allowance of about 5 percent above coverage to cover cuts and breakage, and add extra if you have complex patterns or many small cuts. Keep spares labelled and stored for future repairs.
When is a mortar bed recommended instead of a thinset installation
A mortar bed is recommended when the subfloor has significant flatness issues, when slopes are needed for drainage, or when a very stable, long-lasting base is required. Mortar beds are a time-tested underlayment choice for premium installations and are often necessary to meet inspection standards for longevity.
Which flooring is best for high-traffic rental units: tile, LVP, or sheet vinyl
Tile is best for wet and heavy-wear zones, offering durability and simple spot repair if spares are kept. LVP balances durability and fast installation, making it a good choice for rapid turnovers. Sheet vinyl is fast and economical but verify warranty and repair procedures. Choose by zone based on traffic, moisture risk, and maintenance capacity.
What WSIB and insurance documents should I request from a contractor
Request a current WSIB clearance letter and a certificate of insurance that shows general liability coverage and, where appropriate, property owner additional insured status. Require these documents before any work begins in occupied units.
How can I minimise tenant disruption during flooring and tiling work
Use block scheduling, dust barriers, off-hour deliveries, clear tenant communications, and a single point of contact on-site. Require contractors to follow a tenant protection plan that includes protected walkways and daily clean-up to reduce complaints and safety risks.
Further reading and technical references
- Tile Setting 101: Best Practices from an Expert for mortar bed and prep considerations.
- How to tile a floor: expert guide for layout and starting-point techniques.
- Ceramic, stone, glass or porcelain: everything you need to know about tiles for selection and ordering allowances.
- Construction Tiling Tips: Get Stronger Floors in for construction-focused tiling methods.
Request a no-obligation site assessment and project proposal to receive a scoped plan, recommended materials, and a project timeline estimate. Visit Mahal Concrete and Constructions to request an assessment and start the specification process.