
Separate entrance requirements: Ontario options compared
This article helps property managers, landlords, and homeowners in Ontario evaluate practical ways to meet separate entrance requirements for basement suites and secondary units. You will get a concise legal checklist with authoritative references, a side-by-side comparison of common design options rated by regulatory fit and tenant disruption, permit and inspection considerations, and clear next steps for a site assessment and a WSIB-compliant contractor.
Concise legal checklist: the minimum separate entrance requirements in Ontario
Before you redesign entrances, remember the non-negotiable items that most municipalities and building officers will require when you propose a separate dwelling unit. These items are safety driven and commonly enforced in permit reviews.
- Dedicated means of egress or a permitted alternative that meets code for exits and escape routes. Municipal guidance for basement permits stresses egress and exit compliance for secondary suites, including suitable doors and window wells where required. See municipal checklists for these basics.
- Proper fire separation between units if any internal circulation is shared. A basement suite normally cannot share an interior hallway, vestibule, or common entrance with the main dwelling unless the assembly meets specific fire separation and exit conditions. PermitsHub explains common vestibule rules and their limitations.
- A fully functioning kitchen and bathroom for a legal secondary dwelling, plus required mechanical and ventilation upgrades noted on municipal checklists.
- Work that follows the Ontario Building Code and related regulations. The building code is the legal standard that governs exit, fire separation, and construction requirements in the province. Consult your municipal building division for the local interpretation and the applicable provincial regulation text.
For practical summaries of vestibule, egress, and permit expectations, review the municipal and industry resources cited below. These sources explain where exceptions or conditional approaches might be considered by building officials: PermitsHub on vestibules and PermitCheck basement permit checklist.
Options compared: practical ways to meet separate entrance requirements
This comparison reviews five common approaches property owners use to achieve compliance. Each item includes regulatory fit, typical trades involved, permit complexity, and likely tenant disruption.
1. Exterior walkout door (at-grade)
Regulatory fit: High. A direct exterior walkout door usually provides the clearest, least ambiguous route to a separate entrance because it creates an independent means of egress that does not rely on shared interior corridors.
Trades and scope: Excavation or grading, concrete or wood steps and landing, framing, door and threshold installation, waterproofing, and exterior finishes. If grade changes are needed, drainage and retaining work may be required.
Permit complexity: Moderate. Building officials will check egress dimensions, headroom, steps and handrails, and waterproofing details. Municipal permit checklists that cover basement suites list walkout egress requirements as standard items to document; consult local guidance to size window wells and doors correctly.
Tenant disruption: Low to moderate. Most work is exterior and can be phased to limit interior disturbance, though temporary access interruptions and noise are likely during landscaping and door installation.
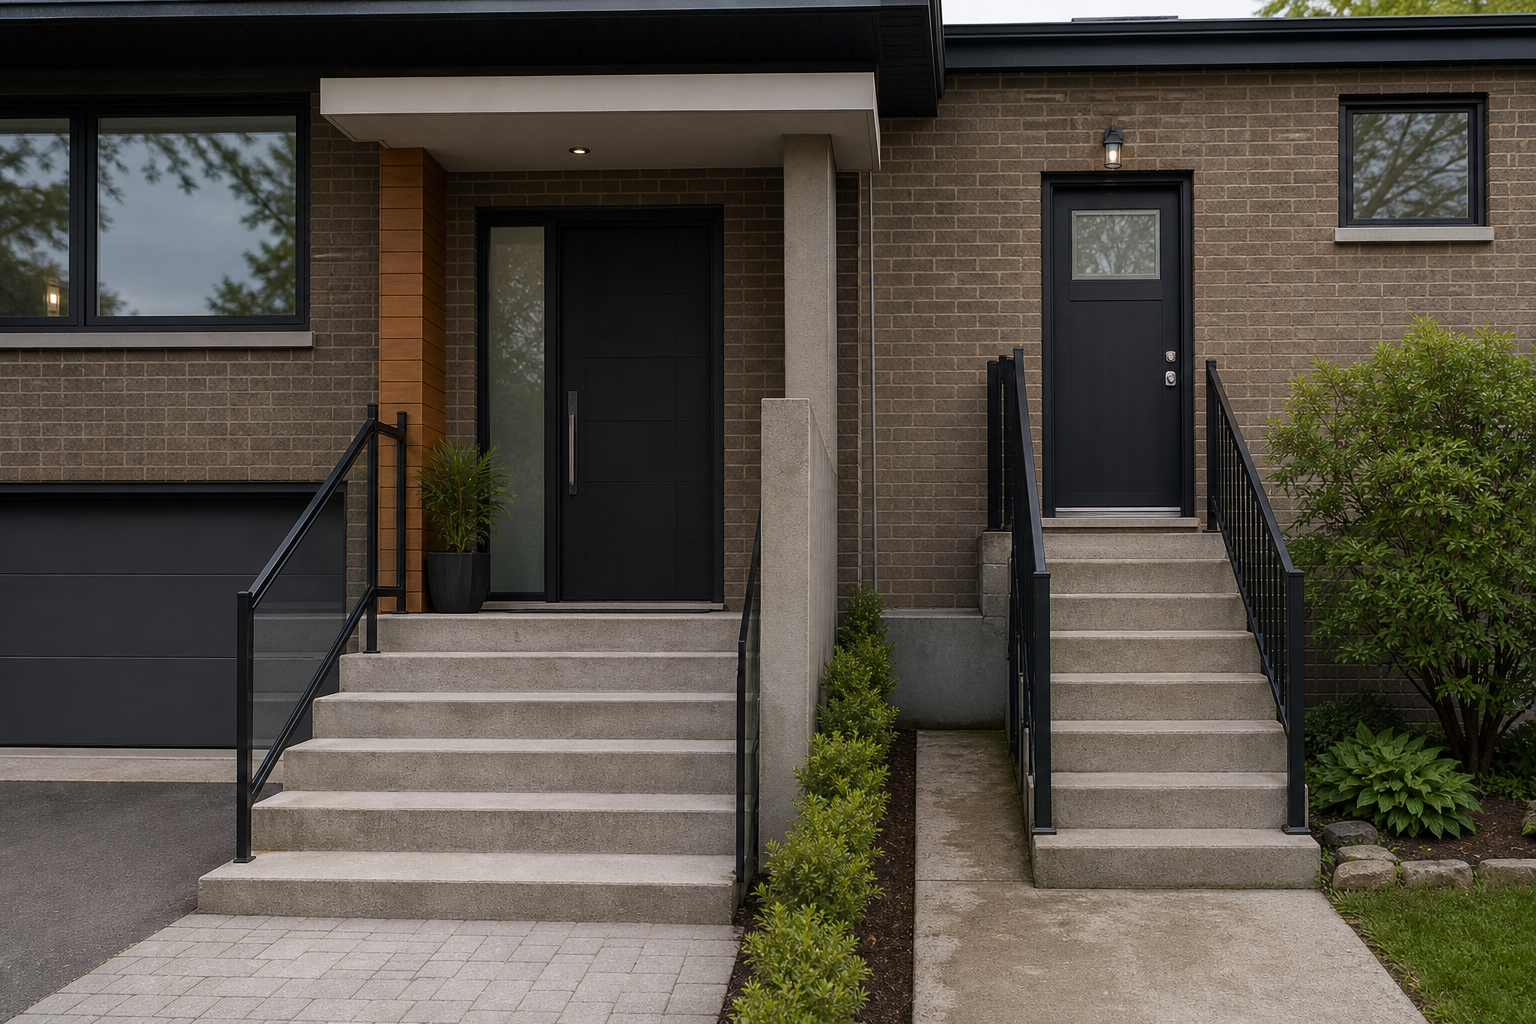
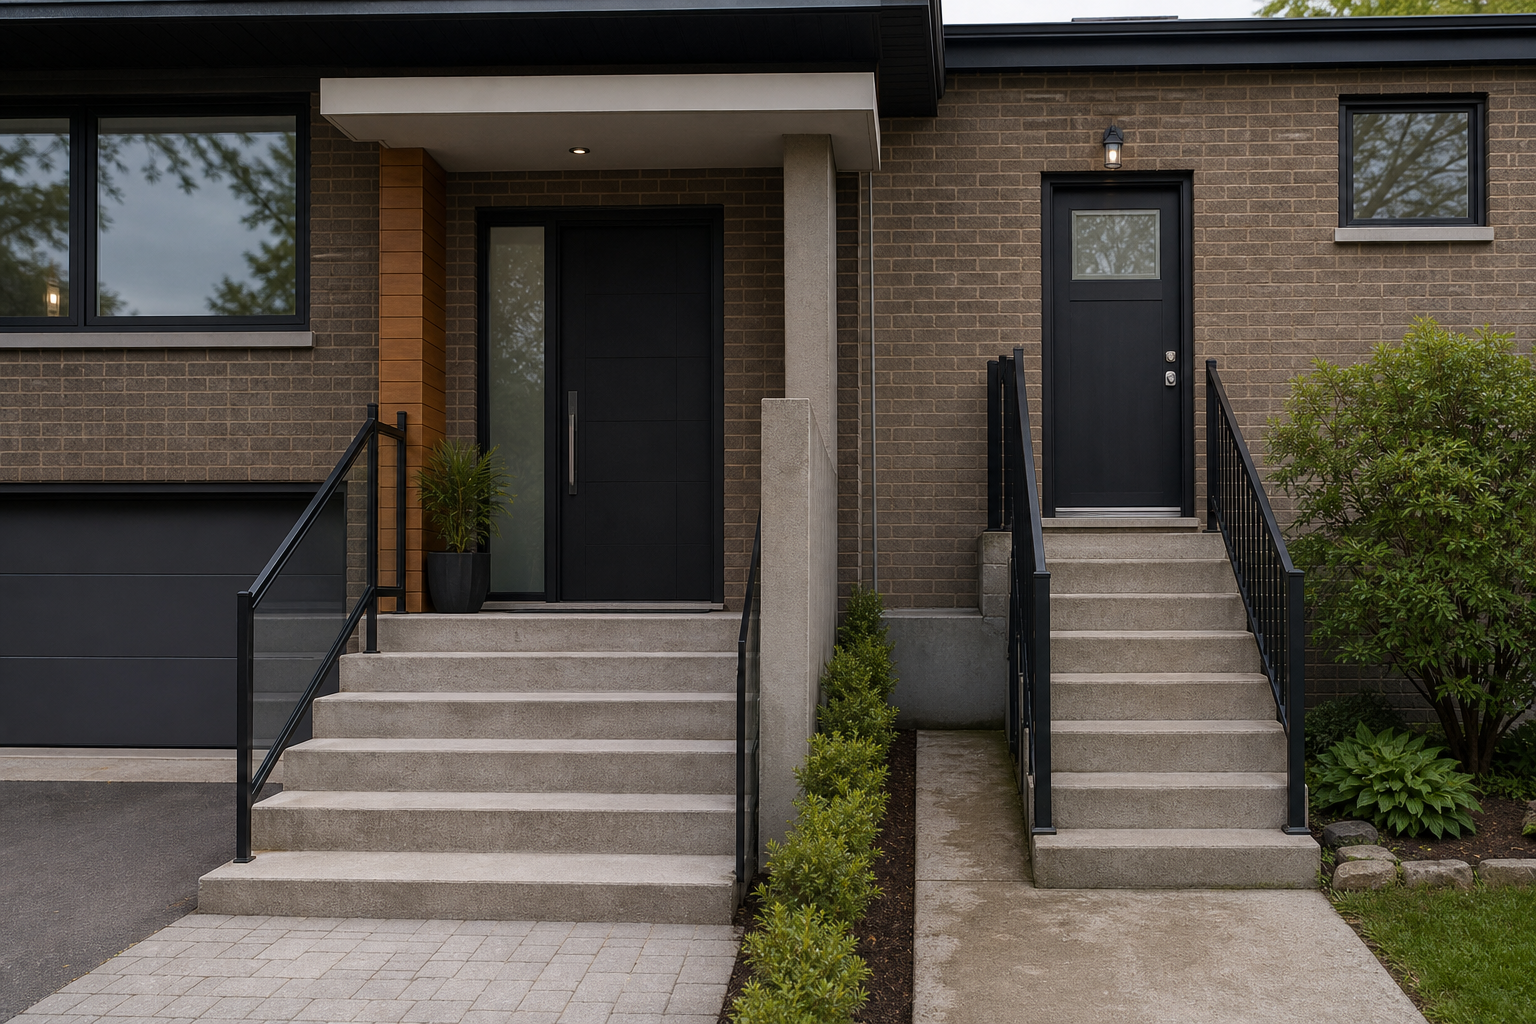
2. Exterior stair and separate door (raised or semi-basement)
Regulatory fit: High for sloped or raised sites. An exterior stair and separate entrance works well where the basement or lower-level unit sits above grade on at least one side.
Trades and scope: Structural site work, concrete or metal stairs, guardrails, landing, weatherproof door, lighting, and anti-slip finishes. You may also need guard and privacy screening depending on location.
Permit complexity: Moderate to high. Stair geometry, attachment to building structure, handrails, and weatherproofing are reviewed closely. Where stairs abut property lines, additional permits or neighbour notices may be necessary.
Tenant disruption: Moderate. Exterior access keeps most work outside, but stair foundations and attachments can create significant noise and temporary access limitations.
3. Dedicated interior vestibule with fire separation
Regulatory fit: Conditional. An interior vestibule can be accepted only when it meets strict fire separation, door rating, and exit path requirements. Municipal guidance and industry sources note that a basement suite cannot simply use a shared vestibule without rigorous fire-rated assemblies and certified doors; see the PermitsHub explanation of vestibule rules.
Trades and scope: Framing, fire-rated wall assemblies, rated doors and hardware, firestopping, inspection and certification of assemblies, and possibly upgraded smoke alarm and sprinkler provisions.
Permit complexity: High. Because this solution relies on rated assemblies, plans must show compliance with the Ontario Building Code and may attract detailed plan review and inspection requirements under provincial regulation.
Tenant disruption: High. Interior construction, dust control, and temporary relocation of access routes are common. The vestibule path must remain usable or be re-routed safely during work.
4. Upgrading shared interior access to meet code
Regulatory fit: Low to conditional. Using an existing hallway or common entrance without a separate exterior access is generally not acceptable unless the building is upgraded to meet fire separation and protected exit standards. Permit reviewers may require substantial improvements before accepting this approach.
Trades and scope: Extensive fire separation construction, potentially new protected exits, smoke control measures, upgraded doors, and building-wide systems work depending on the existing condition.
Permit complexity: Very high. Municipalities typically scrutinize proposals that rely on shared access because they affect more than one unit and can create life-safety risks if not done to code.
Tenant disruption: Very high. Whole-building or corridor upgrades often require longer closures, tenant notices, and phased relocation plans.
5. Alternative egress solutions and engineered workarounds
Regulatory fit: Variable. In some cases an engineered solution, such as an egress window well combined with interior fire separation upgrades, may be permitted. These options are assessed case by case and usually require stamped drawings or professional design input.
Trades and scope: Excavation for window wells, window installation, waterproofing, and possible structural modifications, plus any fire separation upgrades required to maintain compliance.
Permit complexity: High. Engineered workarounds often need professional drawings, and municipal reviewers will want evidence that overall egress and fire safety are preserved.
Tenant disruption: Variable depending on whether work is interior or exterior and whether temporary relocation is necessary.
Permit, inspection and municipal variations in Ontario

Municipal requirements vary. Many municipalities publish a basement or secondary suite checklist that lists required documents, drawings, and code compliance items. Toronto’s checklist is a useful example of the sorts of building, plumbing, and egress items that get reviewed at application time. Because the Ontario Building Code sets the provincial standards, local building officers apply the code alongside municipal zoning rules and bylaws. Always check both levels before planning work. For an explanation of vestibule and shared access restrictions, PermitsHub provides practical examples that mirror common municipal practice. See PermitCheck and PermitsHub when preparing permit submissions.
What a site assessment covers and which trades you will need
A competent site assessment inspects grade and drainage, foundation and wall condition, existing egress and headroom, current fire-separation assemblies, plumbing and mechanical capacity, and electrical service. Typical trades and specialists for separate entrance projects include excavation and concrete contractors, framers, carpenters, door installers, waterproofing specialists, plumbers, electricians, and licensed fire-rated assembly installers. A WSIB-compliant contractor who offers end-to-end project coordination can arrange phased work to reduce tenant disruption and produce permit-ready drawings. Mahal Concrete and Constructions describes these services and their approach to site assessment and scheduled execution on their site; see Mahal’s information for an example of a contractor workflow.
If you want a practical read on construction details and planning considerations, Mahal has published local content that addresses site-specific solutions, including the internal considerations of separate entry work. See the article on separate entrance construction considerations for more detail.
Decision criteria: how to choose the right option for your building

Use these criteria when evaluating the five options above:
- Site grade and existing openings: Does the lot slope to make a walkout or exterior stair feasible?
- Building age and existing fire separation: Older buildings often need more substantial upgrades to meet code.
- Tenant disruption tolerance: Exterior solutions usually reduce interior disruption compared with vestibules or corridor upgrades.
- Budget and structural complexity: Walkouts and engineered window wells often carry different cost profiles than interior rated assemblies.
- Permit risk tolerance: Options that rely on conditional fire separations or shared access attract increased plan review and inspection time.
Real objections and common risks
“I can just use the existing hallway” is a frequent ask, but building officials will typically require fire-rated upgrades to approve shared access. “I cannot disturb tenants” is understandable; exterior solutions can limit interior closures, but trades still require access for services and inspections. “It will be too expensive” is often addressed by matching the option to long-term asset goals. A fully compliant separate entrance increases legal occupancy and rentability, but costs vary and should be evaluated after a site assessment.
Next steps and when to call a WSIB-compliant contractor
Start by checking your municipal building division for a secondary suite checklist and zoning rules, and then order a site assessment to confirm feasibility. A WSIB-compliant contractor can produce a permit-feasibility report, prepare permit-ready drawings, coordinate specialist trades, and schedule phased work to reduce tenant disruption. For a local contractor experienced in multi-unit projects and legal separate entrance work, review Mahal’s services and request an assessment via their site. For additional planning details, see Mahal’s article on separate entrance construction considerations.
Frequently asked questions
Do I always need a permit to add a separate entrance in Ontario?
Yes. Adding a separate entrance that alters egress, fire separation, or creates a secondary unit normally requires a building permit and related trades permits. Municipal checklists outline what documents and drawings are required. Consult your local building division for specific submission requirements and the applicable provincial code references.
Can a shared interior hallway be used if I upgrade fire separation?
Possibly, but only when the assemblies and exits meet the Ontario Building Code and municipal expectations. A shared access solution often demands rated walls, rated doors, sealed penetrations, and detailed plan review. PermitsHub describes these constraints and why municipalities treat them cautiously.
Which option causes the least tenant disruption for occupied units?
Exterior walkouts or exterior stairs generally cause less interior disruption because the majority of work is outside. Vestibule construction and shared corridor upgrades are more intrusive and typically require longer interior closures and dust control measures.
What trades and inspections are typically required to make a basement legal?
Expect excavation and concrete work, carpentry and framing, door and glazing installation, waterproofing, plumbing and electrical upgrades, and fire-rated assembly installation. Inspections will include structural, plumbing, electrical, and final building sign-off as required by the municipality’s permit process.
Key takeaway and concise next action
Separate entrance requirements are driven by egress and fire separation rules under the Ontario Building Code and municipal bylaws. Exterior walkouts and exterior stairs are often the simplest compliance routes with lower interior disruption, while vestibules and shared access rely on strict rated assemblies and attract closer plan scrutiny. Begin with your municipal checklist, order a site assessment, and work with a WSIB-compliant contractor who can prepare permit-ready drawings and phased execution plans.
To request an assessment or learn how Mahal Concrete and Constructions can evaluate separate entrance feasibility for your property, contact Mahal Concrete and Constructions.