


What are legal basement permit basics in Ontario?
Definition: legal basement permit basics
legal basement permit basics refers to the core approvals, standards, and municipal steps that apply when you alter, finish, or convert a basement so it meets the Ontario Building Code and local bylaws. In practice this phrase points to two things: the provincial standards that set required health and safety outcomes, and the municipal permit and inspection process that determines whether planned changes require formal approval before work begins. For a concise overview of provincial permit principles, consult Ontario’s building permits information for homeowners and builders.
Key words to watch for
- Building permit, inspection, and compliance with the Ontario Building Code.
- Municipal zoning, heritage overlays, or utility restrictions that can affect allowable uses and site changes.
- Permit-ready drawings, engineering reports, and technical reports commonly requested by local building offices.
Why legal basement permit basics matter for landlords and property managers in London and Southwest Ontario
For property managers and apartment owners, understanding legal basement permit basics is about managing risk and protecting value. Permits exist to ensure tenant safety, verify life-safety systems, and maintain insurance and mortgage compliance. The provincial guidance on building permits explains that applicable laws and the Building Code must be followed before a permit is issued, so skipping this step can create legal and financial exposure for owners and managers.
Permits also reduce the chance of costly rework, support resale and refinancing by producing a documented compliance trail, and help avoid disputes with tenants or municipal enforcement. Contractors who work in occupied buildings should be fully insured and WSIB-compliant to protect owners and residents, and Mahal Concrete and Constructions advertises both of these credentials on its site.
Three things to check right now
- Confirm whether the planned work changes structure, creates a separate dwelling, or alters life-safety systems — if so, a permit is very likely required.
- Contact the municipal building department where the property sits to learn local forms, fees, and submission expectations; municipalities issue permits under provincial rules.
- Arrange a permit-ready site assessment from a qualified contractor or designer to generate accurate drawings and technical notes for an application.
Decision criteria are simple: when work affects structure, egress, plumbing, electrical, or creates a new dwelling, assume a permit is required and verify with the municipality.
Which basement changes typically trigger a building permit
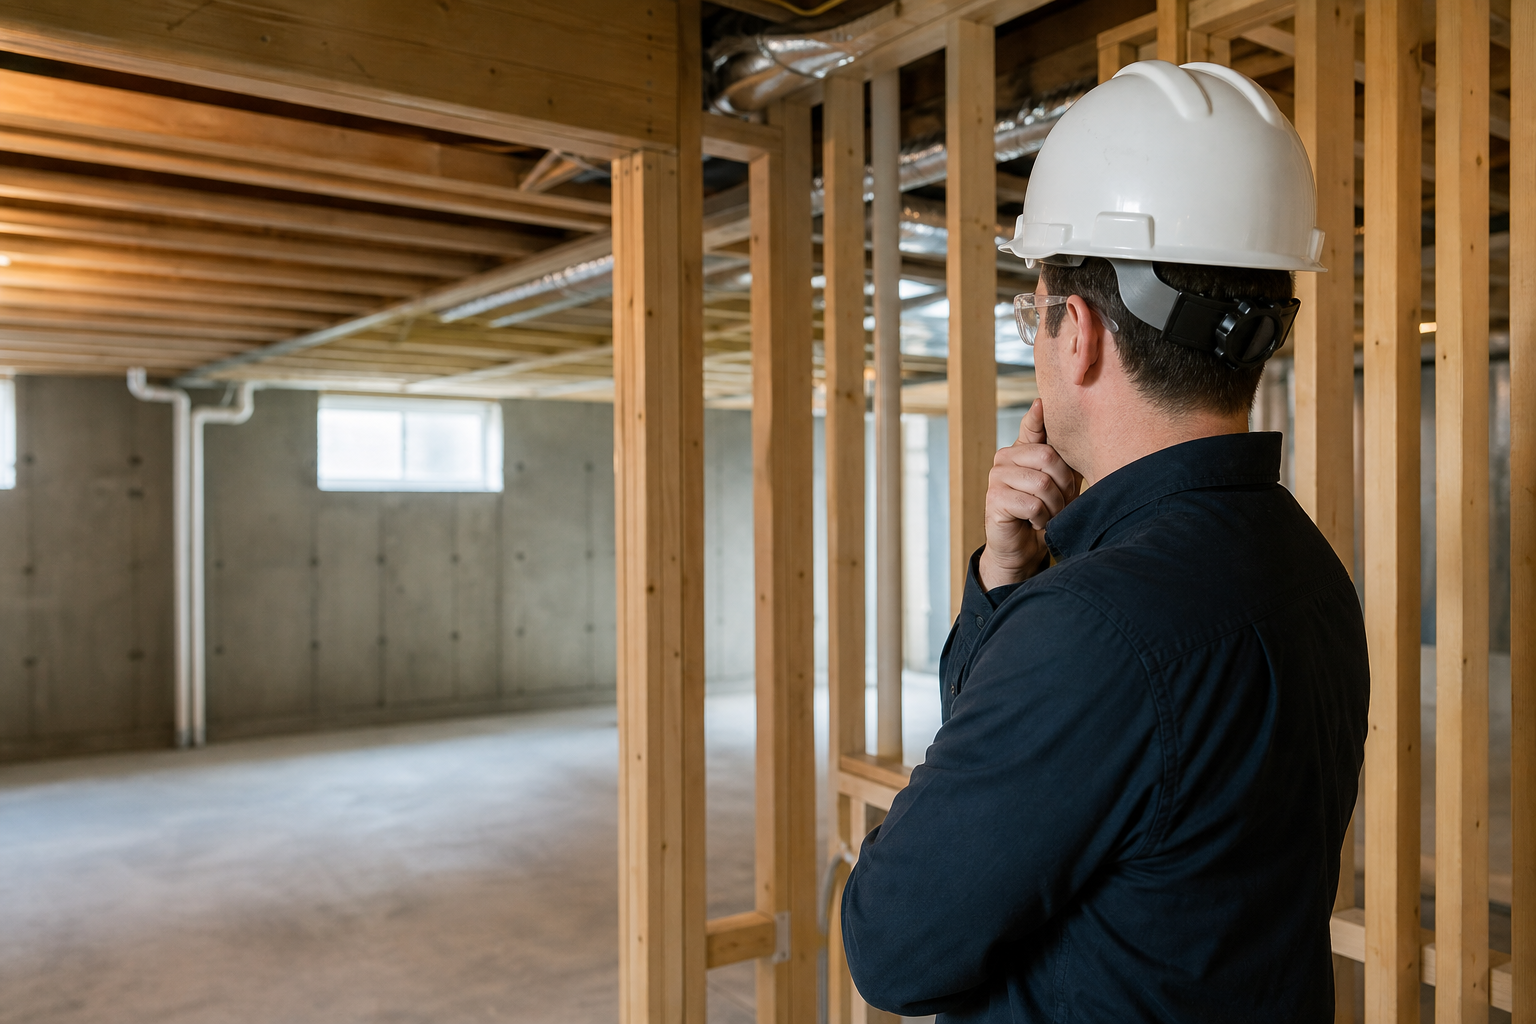
The following categories describe common types of basement work that trigger municipal review. These are descriptive categories, not numeric thresholds. Confirm exact thresholds with your local building office and the Ontario Building Code.
Structural alterations
Any work that cuts into or changes load bearing walls, beams, columns, or foundations typically requires review because it affects building safety and stability. If proposed work changes how loads transfer through the building, expect a permit requirement and engineered drawings.
Creating a separate dwelling or separate entrance
Converting a basement into a separate apartment or adding a new exterior entrance generally triggers permitting and zoning checks because it alters occupancy, exits, and utility service arrangements. Municipalities may also require parking, licensing, or occupancy approvals when a second unit is created.
Egress and fire safety modifications
Installing or changing egress windows, stair layouts, fire separations, or smoke and carbon monoxide detection systems is usually subject to code review to ensure occupants can exit safely in an emergency. These elements are central building code concerns and are commonly inspected.
Major plumbing or electrical changes
Substantial changes to plumbing, sewer ties, drainage, or electrical service are often permitted work because they affect health and safety. Adding a kitchen or a full bathroom will typically trigger plumbing and electrical permits and inspections even when much of the finish looks cosmetic.
Foundation, drainage, and insulation work
Repairs or alterations to foundations, major grading or drainage work, or upgrades intended to fix chronic dampness usually require technical review. Proper drainage and insulation are essential for basement performance over time, and guidance on basement drainage and insulation can be found through the National Research Council and Natural Resources Canada.
When below-grade work affects the slab, footings, or site grading, expect the municipality to ask for a written assessment or engineering input.
Minor cosmetic work
Painting, carpeting, or replacing trim is often maintenance and may not require a permit. However, confirm with your municipal building office before you begin because seemingly cosmetic changes can hide service work or clearance issues that trigger code requirements.
Where to check rules: provincial guidance versus your local building department
The Ontario Building Code establishes the technical standards, and the provincial guidance explains permit principles, but municipalities are the authorities that accept applications and conduct inspections. Start with the provincial building permits page for an overview, then contact the building division of the city or town where the property is located for precise thresholds, forms, and fees.
Who to call in London
If your property is in London or elsewhere in Southwest Ontario, get a definitive answer from the local municipal building division. Rules and application steps vary between municipalities, so confirm directly with the town or city office that covers your property. For a municipal-focused example of steps and local considerations, see Mahal’s Woodstock legalization post.
Helpful links:
Pre-permit checklist property managers should complete before hiring a contractor

Gathering basic documentation and ordering a short technical review before you engage trades reduces delays and rework. Use this checklist to prepare a permit application or to request a permit-ready scope from a contractor.
Documentation to gather
- Site and floor plans: current layouts and proposed changes showing egress routes, walls to be removed, and any new openings.
- Title and zoning information: confirm permitted uses, setbacks, and any accessory dwelling rules that apply to the lot.
- Photos of existing conditions: show foundations, stairs, windows, and mechanical access points for reviewers.
Technical inputs to order
- Permit-ready site assessment: a contractor or designer identifies structural, drainage, and code concerns and prepares basic drawings for submission.
- Drainage and foundation review: if work touches subgrade or slabs, order an inspection in line with national guidance on basement performance and drainage.
Municipal checks
- Confirm submission requirements, fees, and inspection schedules with the municipal building office.
- Check for heritage overlays, conservation easements, or utility easements that could restrict changes.
Tenant and insurance considerations
- Provide tenant notices and a phased work schedule to reduce disruption in occupied buildings.
- Require contractor proof of insurance and WSIB clearance; these documents protect owners and residents during occupied works.
Contractor selection criteria
- Request examples of work in multi-unit or occupied settings and require proof of insurance and WSIB compliance.
- Ask for a permit-ready scope and preliminary drawings as part of the bid so municipal submissions are accurate and complete.
If in doubt, gather minimal drawings and contact your municipal office; an early check prevents costly delays or rework.
Consequences of proceeding without required permits
Failing to obtain required permits can lead to stop-work orders, mandatory demolition or rework, denied insurance claims, fines, and complications when selling or refinancing. Provincial guidance makes clear that applicable laws must be complied with, and municipalities have authority to enforce them. For foundation and structural repairs in particular, federal guidance also recommends checking local regulations before starting work.
Enforcement varies between municipalities, but the legal and financial exposure is real: uninsured losses, forced corrections, and enforcement penalties are common outcomes when work proceeds without proper permits. Weigh the short-term benefit of speed against long-term legal and financial risk.
How Mahal Concrete and Constructions can support permit-ready site assessments and post-permit work
Mahal Concrete and Constructions provides permit-ready site assessments and scoped proposals for multi-unit and apartment properties in London and Southwest Ontario. The company is fully insured, WSIB-compliant, and positions itself as experienced in multi-unit work with a structured process of site assessment, scoped proposals, and schedule-driven execution that minimises tenant disruption.
Once you have confirmed a permit requirement, Mahal can prepare scoped drawings for submission, coordinate trades, supply WSIB and insurance documentation, and execute phased work to reduce vacancy periods. Mahal does not issue permits, but the company helps prepare the technical package municipalities expect and can manage post-permit construction across multiple units. For an example of local, municipal-focused content, see Mahal’s Woodstock legalization post.
Frequently asked questions
Do I need a permit to finish my basement in Ontario?
Not always, but many basement finishes affect structure, egress, plumbing, or electrical systems which commonly require permits. Start with Ontario’s guidance on building permits and then contact your municipal building office for a definitive answer for your specific work and property.
Who issues basement building permits and where should I apply?
Municipal building departments issue permits under the Ontario Building Code. Begin with the provincial information and then submit applications to the building division of the city or town where the property is located.
What documents do I need to apply for a basement building permit?
Typical submissions include site and floor plans, a description of proposed work, and permit-ready drawings. Municipalities may request additional reports for structural, drainage, or energy compliance; check with your local building office for exact requirements.
Can I rent a finished basement or create a separate unit without a permit?
Creating a separate dwelling usually triggers zoning, safety, and building permit requirements. Renting an unpermitted unit can expose you to safety liability, insurance problems, and municipal enforcement, so confirm municipal requirements and obtain necessary approvals before leasing.
For binding legal or safety advice, consult your municipal building office or a licensed professional.
If you are ready for a permit-ready site assessment or need a scoped proposal for post-permit construction, contact Mahal Concrete and Constructions to schedule a site visit and proposal.
Further technical references: Basements: back to basics, NRC, Natural Resources Canada: basement insulation guidance, and Canada.ca: foundation maintenance.