
Scope-based budgeting for London, Ontario apartment kitchens
Build an Apartment Kitchen Remodelling Cost Plan
Short answer. Build an apartment kitchen budget from measured quantities and written assumptions, not one generic per-kitchen number. Separate repeatable base work from unit-specific conditions, building access, approvals and trade work, finish allowances, occupied-unit requirements and contingency. Then ask every contractor to price the same scope and identify exclusions. This article does not publish a price range because current business pricing and the exact unit conditions have not been verified.
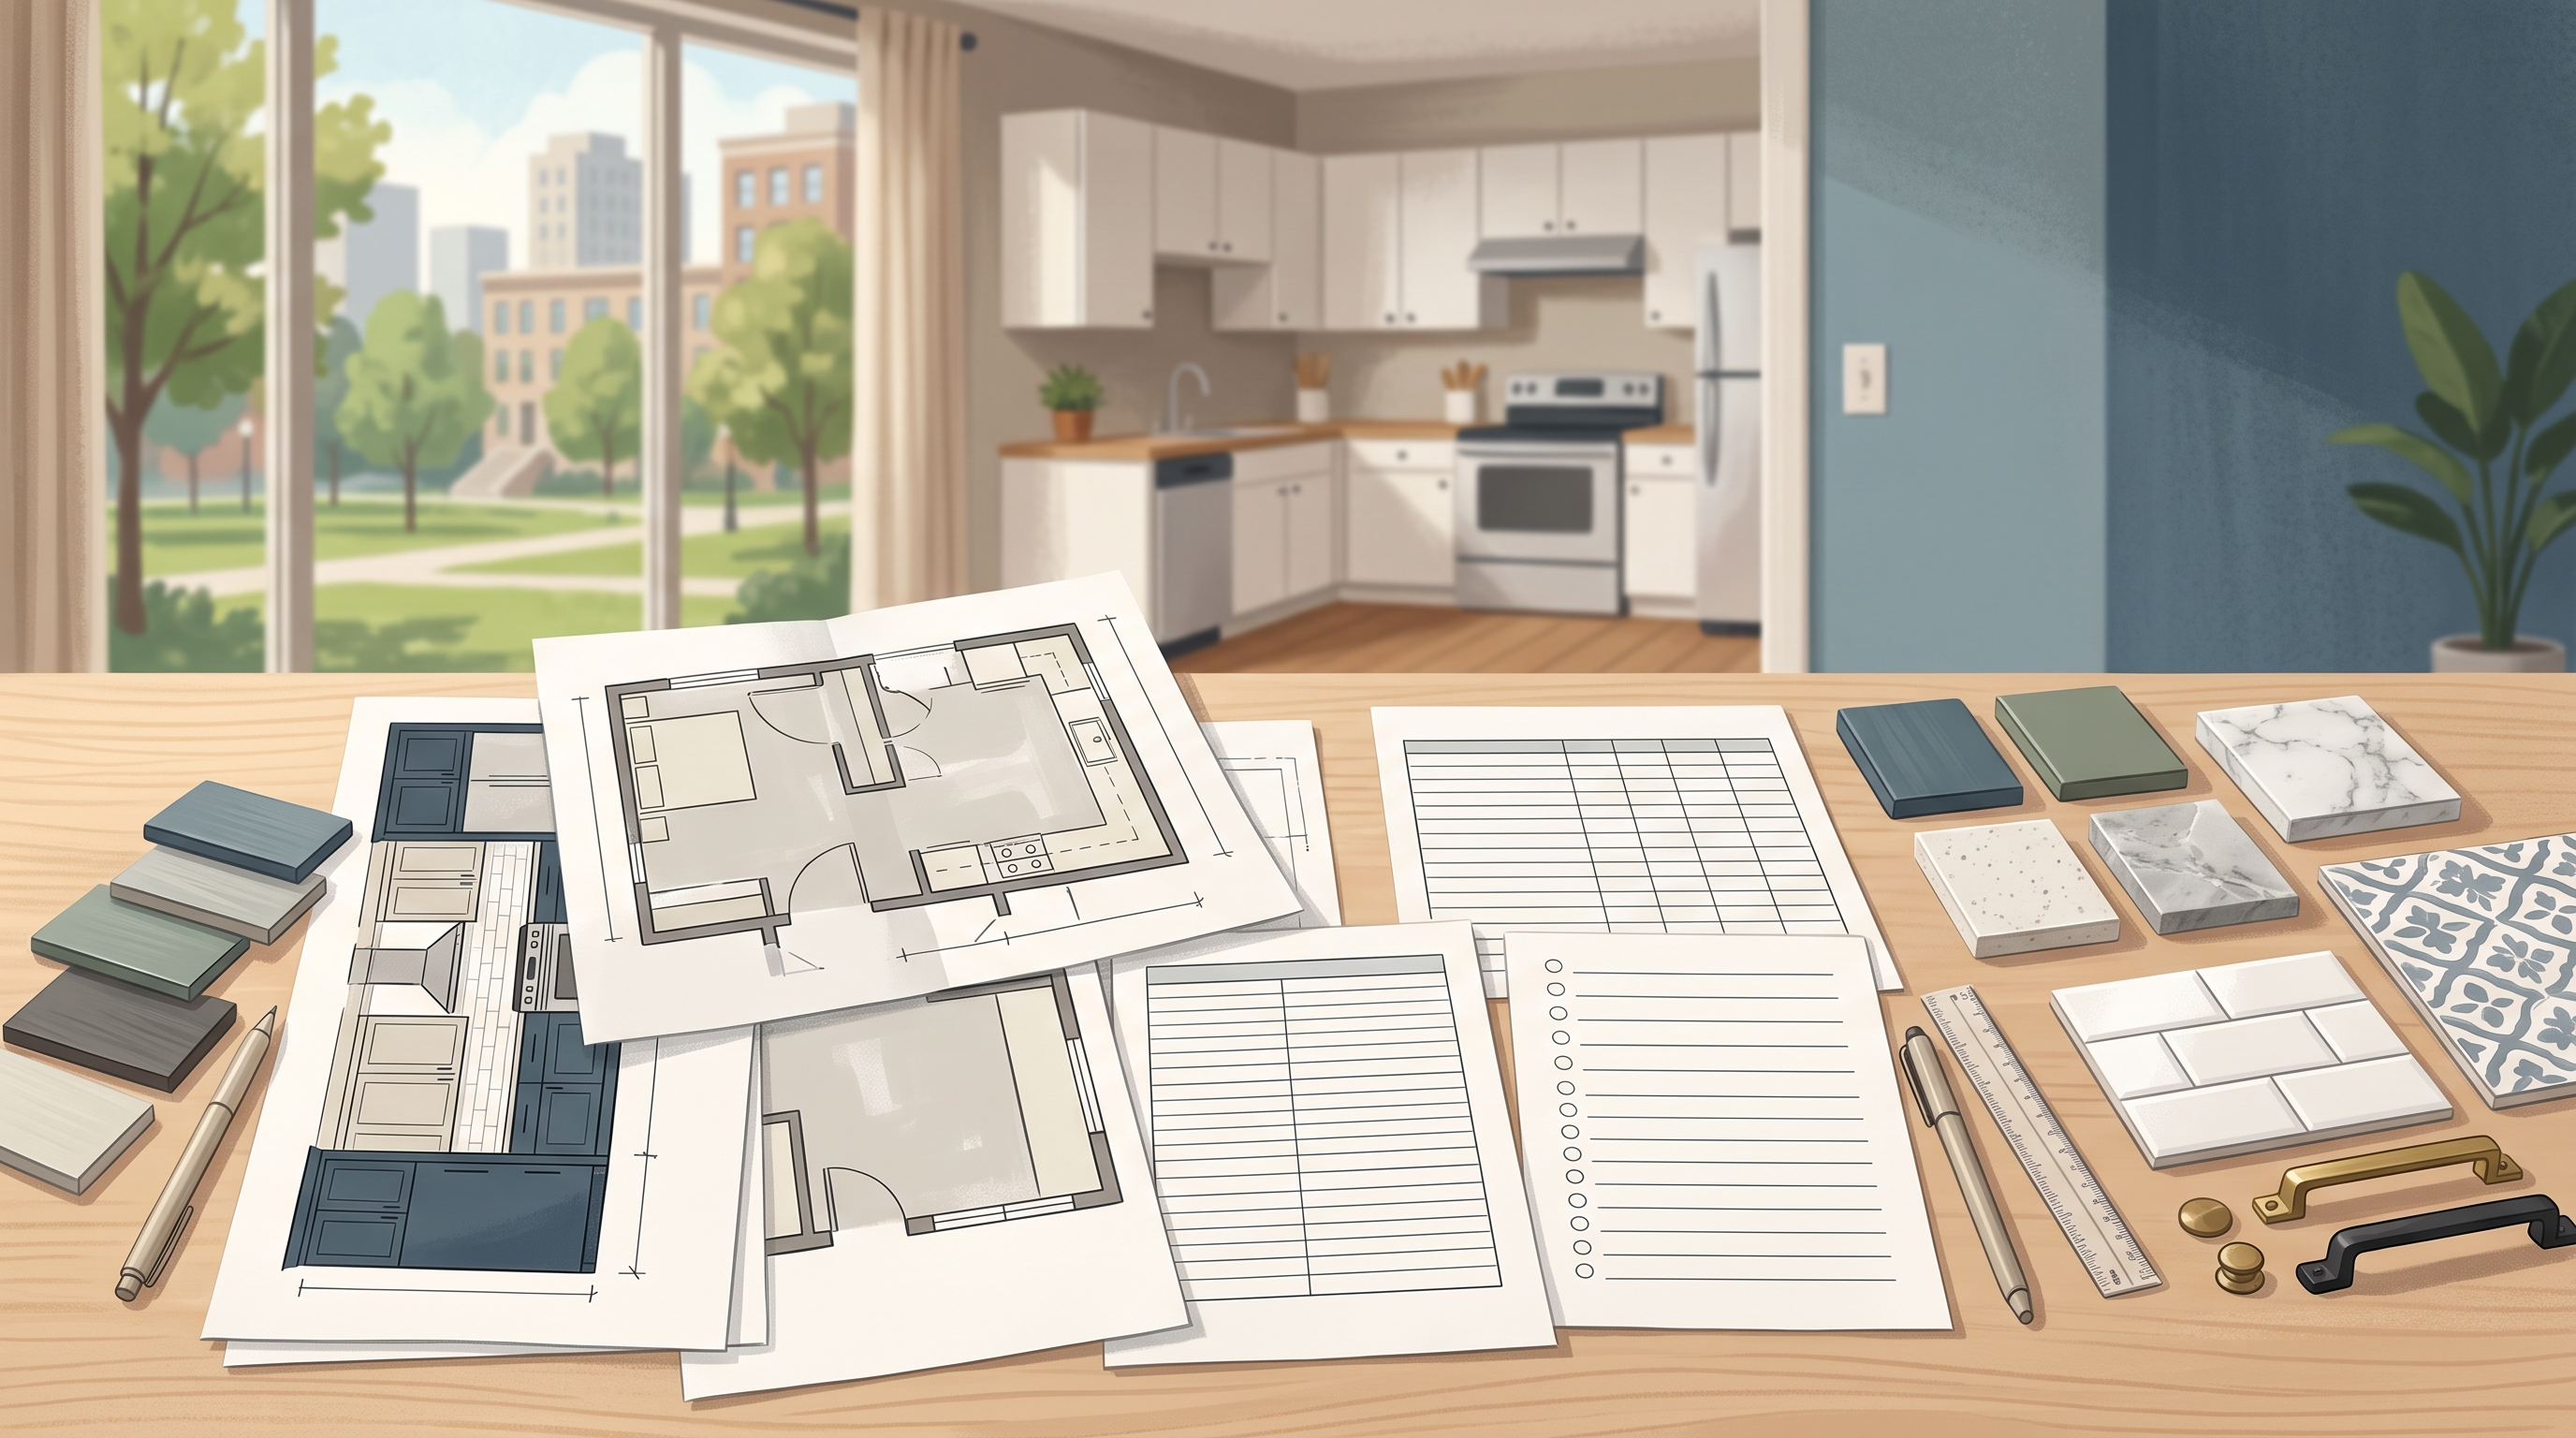
A reliable budget begins with measured quantities, unit-specific conditions, approval gates and written assumptions.
Create a measured baseline for every apartment kitchen
Start with a unit survey, even when floor plans suggest the kitchens are identical. Record wall lengths, ceiling height, cabinet runs and box count, door and drawer fronts, countertop length and depth, backsplash area, flooring area, plumbing fixture locations, appliances, electrical devices, ventilation, doors, corridors and observed damage. Note which measurements are verified and which remain assumptions.
Photograph conditions consistently and assign each unit a code. Record whether it is vacant, occupied or scheduled for turnover; whether furniture and belongings must be protected; and which building rules govern access, elevators, waste and work hours. Do not treat a sample unit as proof that hidden conditions match elsewhere.
Mahal Concrete and Constructions publishes a process that begins with assessment and scope and moves through proposal, execution and handover. Review the current business site, then confirm whether the exact apartment kitchen scope fits its services.
Build five cost buckets instead of one allowance
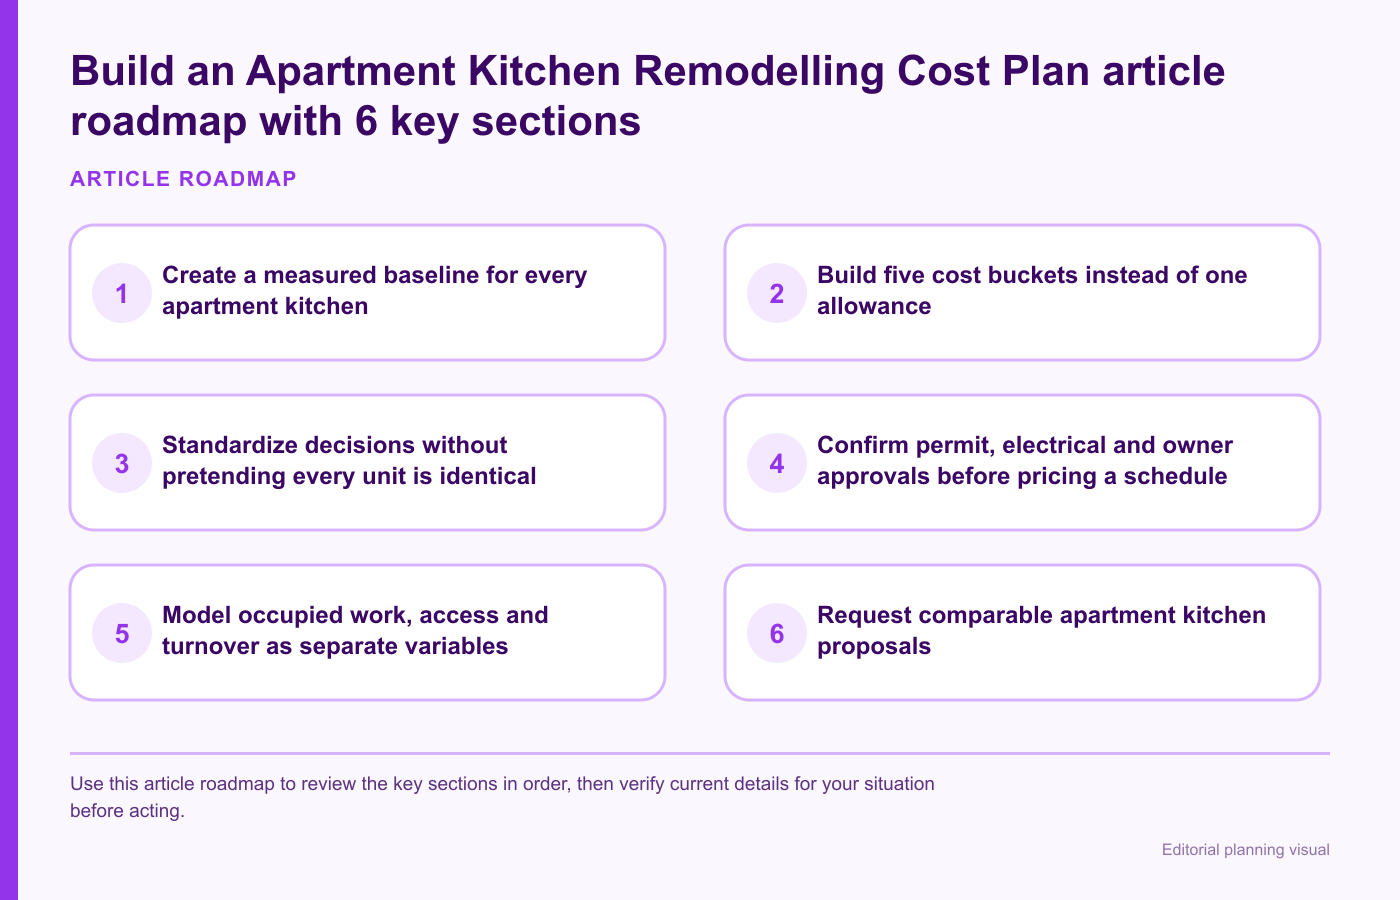
Use this article roadmap to review the key sections in order, then verify current details for your situation before acting.
| Cost bucket | Inputs | Questions for the proposal |
|---|---|---|
| Base repeatable scope | Demolition, cabinet quantities, standard countertop, backsplash, paint, fixture replacement and cleanup | What is included per unit and what quantity assumptions control? |
| Unit-specific conditions | Damage, uneven surfaces, layout differences, plumbing locations, electrical condition and access | Which conditions are known, allowances or change-order risks? |
| Building and logistics | Elevator bookings, protection, parking, material staging, waste route, work hours and repeated mobilization | Who arranges each item and how is it priced? |
| Approvals and trade work | Owner authorization, design, permits, inspections, electrical notification, plumbing and ventilation | Who confirms requirements and who holds each responsibility? |
| Allowances and contingency | Selections not finalized and genuinely uncertain conditions | What allowance basis is used and what evidence releases contingency? |
The model can be expressed as: total planned cost equals verified base scope quantities, plus unit variations, plus site and access, plus approved trade and compliance work, plus selected finishes, plus project-specific contingency. Every input should have an owner and source.
Standardize decisions without pretending every unit is identical
Create a base specification for cabinet construction and layout, hardware, countertop category, sink and faucet criteria, backsplash, paint system, flooring interface and appliance clearances. A standard does not require one visual finish; it defines performance and dimensional boundaries so substitutions can be reviewed consistently.
Then create a variation schedule. Mark units with different walls, plumbing, panels, appliance sizes, accessibility needs, water damage, occupied conditions or previous alterations. Price the base once using measured quantities, and price variations explicitly. This prevents a “typical unit” amount from hiding repeated exceptions.
For multi-unit work, ask whether procurement, staging and sequencing create economies or extra logistics. Do not assume volume always lowers the total. Repeated mobilization, limited storage, tenant coordination and mixed unit conditions can add work. Review Mahal’s portfolio route only for general context, not proof of a specific apartment result or cost.
Confirm permit, electrical and owner approvals before pricing a schedule
The City of London’s current permit guidance lists cabinetry or cupboards and same-location plumbing fixture replacement among examples that may not require a building permit, while interior alterations, HVAC and kitchen exhaust appear among work that may require one. The exact scope, property and building still control. Ask the City and qualified project professionals before reaching a conclusion.
Electrical work has a separate process. The Electrical Safety Authority’s renovation guidance explains that a building permit is not an electrical notification and that most electrical work requires notification. Confirm who performs, notifies and arranges inspection for any electrical scope.
Also confirm property-owner, condominium, landlord, lender, insurer or building-management requirements that apply to the unit. Obtain written access and alteration approval where required. If a building permit applies, the City publishes its current application and inspection process. Approval time should be treated as a planning input, not a guaranteed contractor schedule.
Model occupied work, access and turnover as separate variables
An occupied kitchen can require dust containment, daily cleanup, communication, temporary service planning, secure storage and limited work windows. A vacant turnover may allow broader access but can have a hard readiness date. Define the actual operating condition per unit.
Build a logistics worksheet with delivery point, parking, elevator reservations, protective coverings, material storage, waste path, noisy-work windows, water or power interruption approval, key control and daily sign-off. Assign each task to owner, manager, contractor or trade. Unassigned logistics usually reappear as delay or change-order discussions.
Do not convert projected vacancy reduction into guaranteed savings. If ownership wants a business case, model several timing scenarios and label assumptions. Contractor availability, approvals, hidden conditions, selections and supply can change the schedule.
Request comparable apartment kitchen proposals
- Issue the same drawings, quantities, photographs and unit schedule to every bidder.
- Separate base scope, unit variations, alternates, allowances and exclusions.
- Ask for part and finish specifications rather than brand adjectives alone.
- Identify demolition, protection, disposal, delivery, staging and cleanup.
- List plumbing, electrical, ventilation and other trade responsibilities.
- State approval, permit, notification and inspection assumptions.
- Define change-order evidence and approval before added work.
- Request a unit sequence with dependencies, not a guaranteed completion claim.
- Ask for payment milestones tied to defined deliverables.
- Confirm insurance and warranty terms directly and in writing.
Compare proposals by normalized scope. If one excludes electrical work and another includes an allowance, their totals are not directly comparable. Create an adjustment column rather than selecting the lowest headline number. Review the contractor’s current company information, but verify all project-relevant claims and documents.
Common apartment kitchen cost-planning mistakes
Using one price per unit before surveying variations
Measure the sample and every exception category before relying on a repeatable amount.
Mixing allowances with fixed scope
Label selections and uncertain conditions so the budget shows what can change.
Assuming cabinets never require approvals
Cabinet-only work may differ from layout, plumbing, electrical, ventilation or interior alteration. Confirm the complete scope.
Leaving access and disposal outside the scope
Elevators, protection, staging, parking and waste are real project inputs.
Comparing headline totals
Normalize inclusions, exclusions, quantities, trade work, tax, allowances and change controls.
Frequently asked questions about apartment kitchen budgets
Why does this guide not give a cost per kitchen?
No current Mahal price or adequately comparable unit scope has been verified. A generic number could hide layout, trade, approval, access and finish differences. Request a measured proposal.
Can several apartment kitchens use one standard scope?
They can share a base specification when measurements and conditions support it. Keep a variation schedule for units that differ.
Should contingency be one fixed percentage?
Not automatically. Build contingency from identified uncertainty, existing-condition evidence, design completeness and procurement status, then define who may release it.
Does replacing cabinets require a permit in London?
The City lists cabinetry among examples that may not require a building permit, but related interior, plumbing, electrical or ventilation work can change the answer. Confirm the exact scope with the responsible authorities.
Request a measured apartment kitchen proposal
Prepare unit measurements, photographs, occupancy status, desired base specification, known variations, building rules, target sequencing and approval questions. Then use Mahal Concrete and Constructions’ contact page to confirm current service fit and request a proposal that separates base scope, unit variables, trades, approvals, logistics, allowances, contingency and exclusions.