
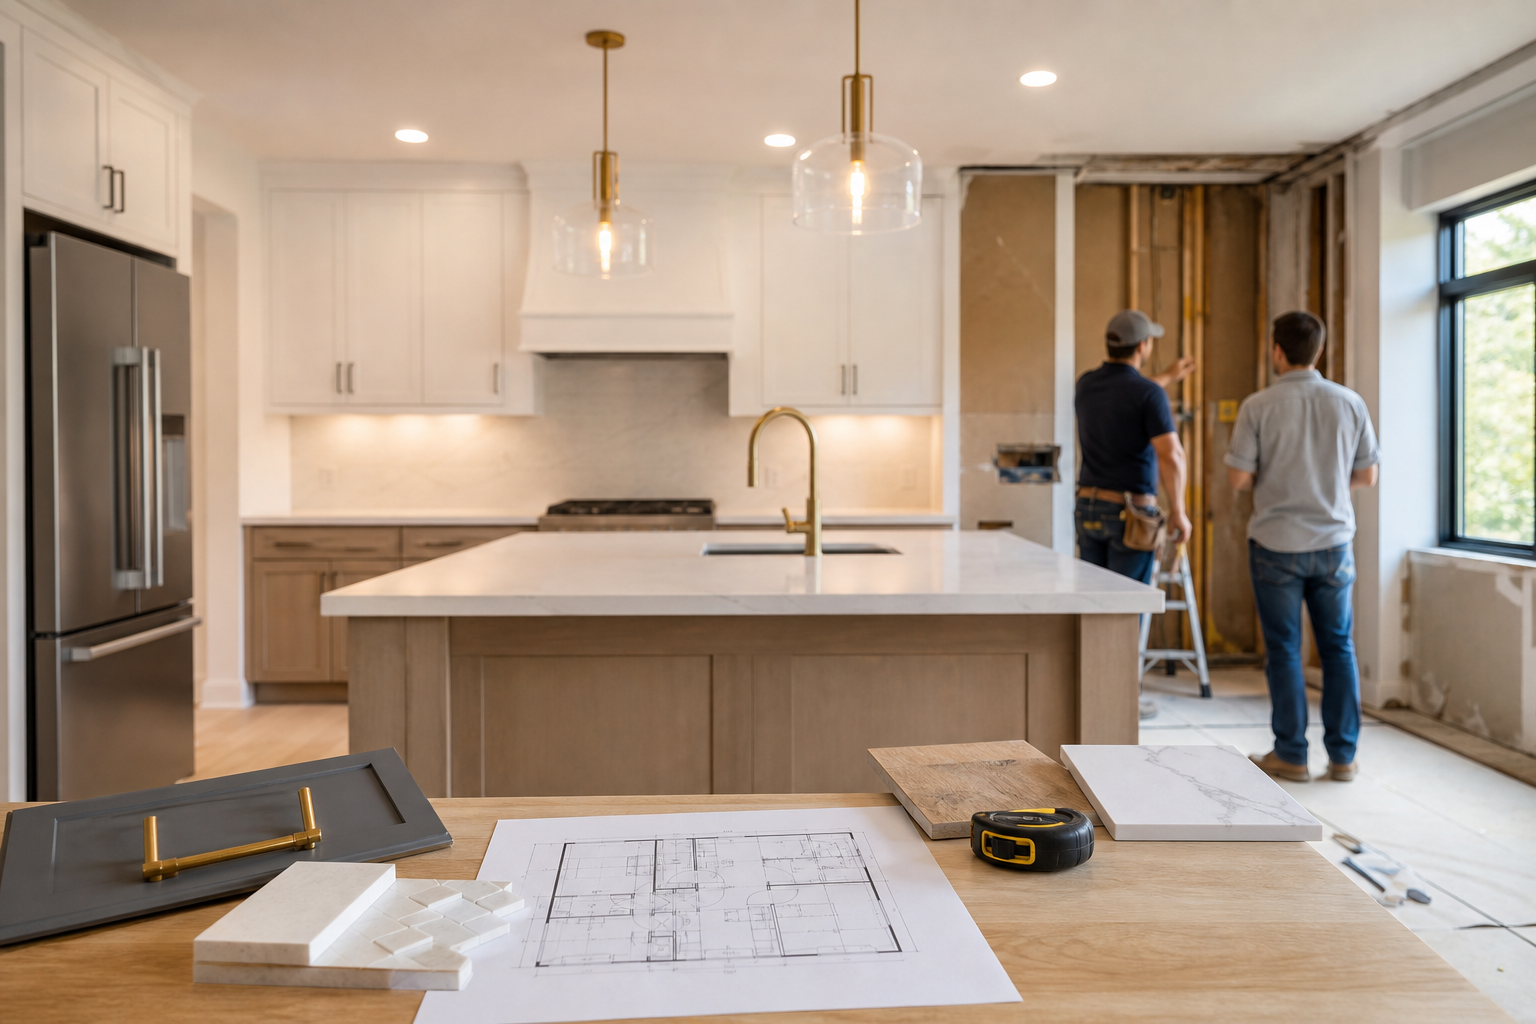
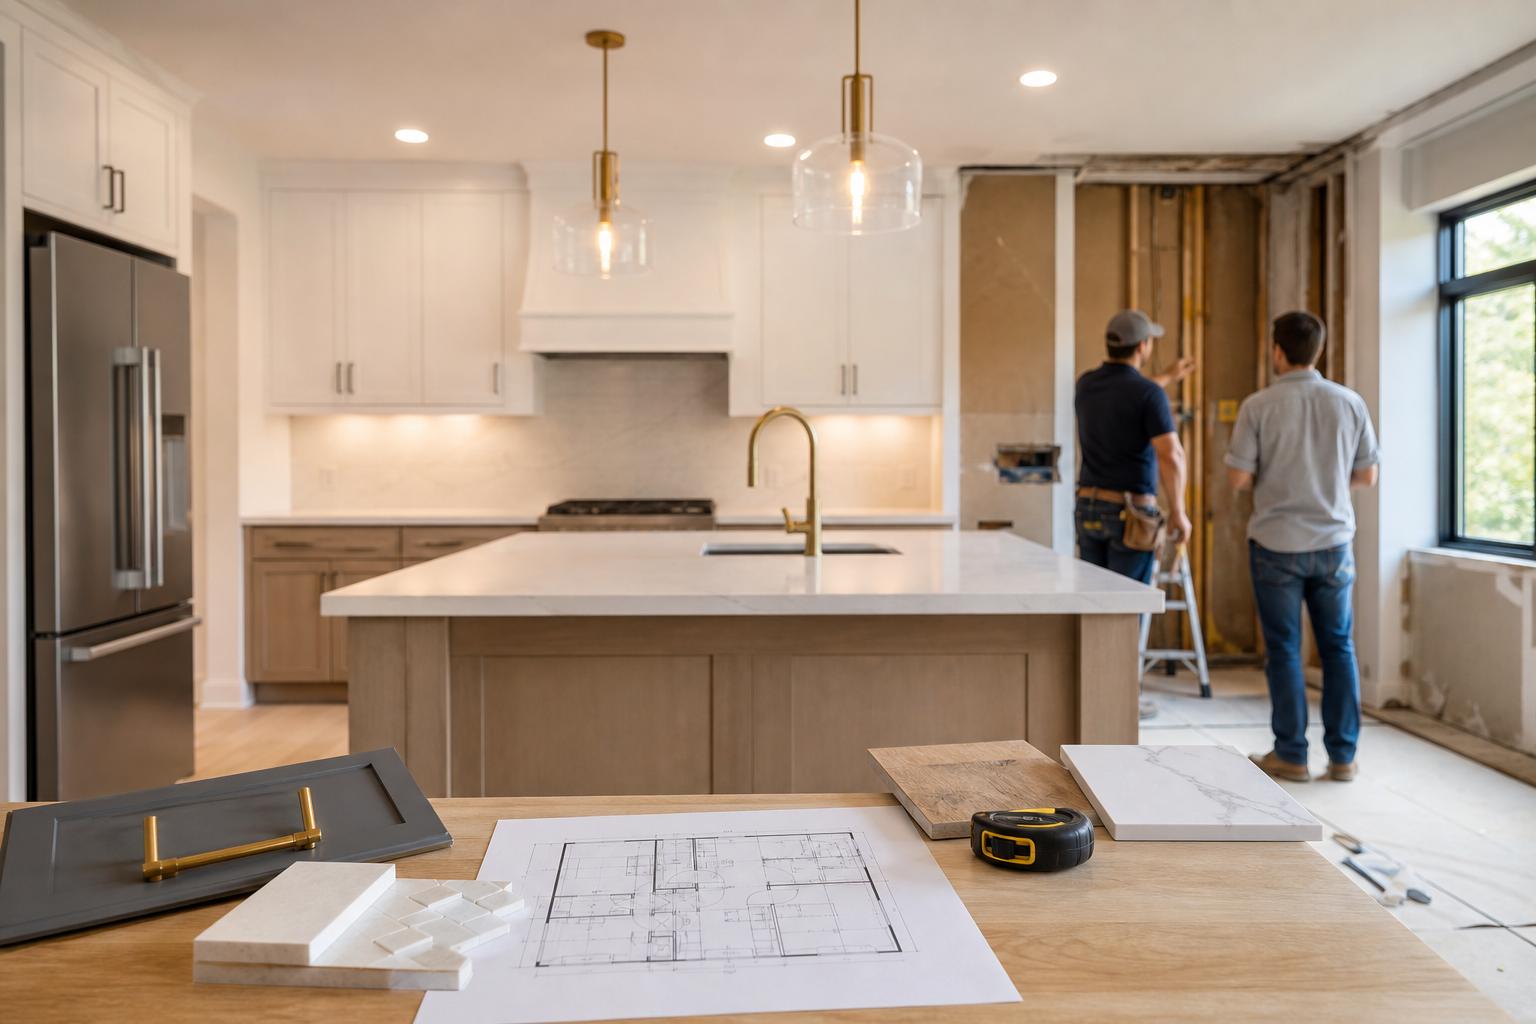
Kitchen renovation budget factors: what drives the contractor quote
Property managers and landlords in London and Southwest Ontario need a clear checklist for kitchen renovation budget factors that influence contractor quotes, timelines, and tenant disruption. Mahal Concrete and Constructions works with multi-unit and apartment properties using a structured, end-to-end process that emphasises phased scheduling, WSIB-compliant crews, and standardized finishes to reduce variability and downtime (Mahal Concrete and Constructions).
Why multi-unit kitchen budgeting differs from a single-home project
Renovating rental units changes the equation in three main ways. First, you plan for repeated consistency rather than one-off bespoke choices. Second, occupied-unit logistics add cost to protect tenants and maintain access. Third, batching and phased delivery affect procurement, lead times and labour allocation.
Phased work and tenant access
Phased schedules require coordination with tenants, temporary protections, and often a modest increase in labour or supervision to keep worksites clean and safe. Because teams work in occupied buildings, projects may include extra cleaning, signage and daily checks that appear as line items in contractor quotes.
Standardized finishes to reduce cost variance
Choosing a small set of finish packages across units reduces variability in pricing, shortens procurement times and simplifies on-site installation. Standardization also enables bulk ordering discounts, which can materially reduce per-unit cabinetry and countertop costs.
Broad cost ranges and why lead times matter
Kitchen renovations in Canada vary widely by scope and finish. Industry data shows a Canada 2026 kitchen renovation cost range of roughly $15,000 to $100,000, and recommends factoring additional time for design, permits and material ordering before on-site work begins (RenoCalc). For multi-unit work, you should plan procurement and design lead times into the budget and schedule to avoid rushed purchases that increase cost.
Cost range examples
Use the range above as a starting benchmark. Low-end scope generally uses prefabricated cabinets, laminate counters and minimal layout changes. High-end work includes custom cabinetry, stone counters, major layout adjustments and premium appliances.
Factor in two to four weeks before on-site work
Allow two to four weeks for design decisions, permit submissions and material ordering before demolition starts. Lead times can be longer for custom cabinets or backordered appliances, and those delays will show up in contractor quotes as schedule risk items (RenoCalc).
Cabinetry and built-ins: choices that move the needle
Cabinets are often the single largest material cost. The main variables are construction type, door style, hardware and installation complexity.
Quality tiers and sample cost drivers
- Prefabricated stock cabinets, fastest to deliver, lowest material cost. Good for high-volume turnovers.
- Semi-custom cabinets offer mid-range price and flexibility for layouts.
- Custom cabinetry increases both material and labour lines and lengthens lead time.
The cabinet choice affects labour because custom fittings and site modifications take longer. For multi-unit projects, ordering identical cabinet packages reduces both cost and scheduling risk.
Lead times and staging implications for multi-unit orders
Confirm cabinet lead times in writing. When cabinets are ordered in batches for multiple units, delivery windows and storage needs can produce handling fees that should appear in the contractor quote.
Countertops, sinks, finishes and hardware
Countertop material and fabrication add notable cost. Laminate is inexpensive, engineered stone and quartz rise in price, and natural stone is typically the most costly to fabricate and install. Small decisions such as edge profiles, integrated sinks and cutouts for cooktops change fabrication complexity and therefore cost.
Common overruns from edge details and cutouts
Quotes sometimes list a base fabrication fee with add-ons for complicated edges, integrated sinks or large seams. Ask for line items for these add-ons to avoid surprises.
Choosing durable finishes for rental durability versus upgrade appeal
Balance durability and tenant appeal when selecting finishes. Mid-grade engineered stone and commercial grade faucets strike a good compromise for rental units. Durable finishes can reduce long-term maintenance costs and turnover work.
Appliances and procurement lead times
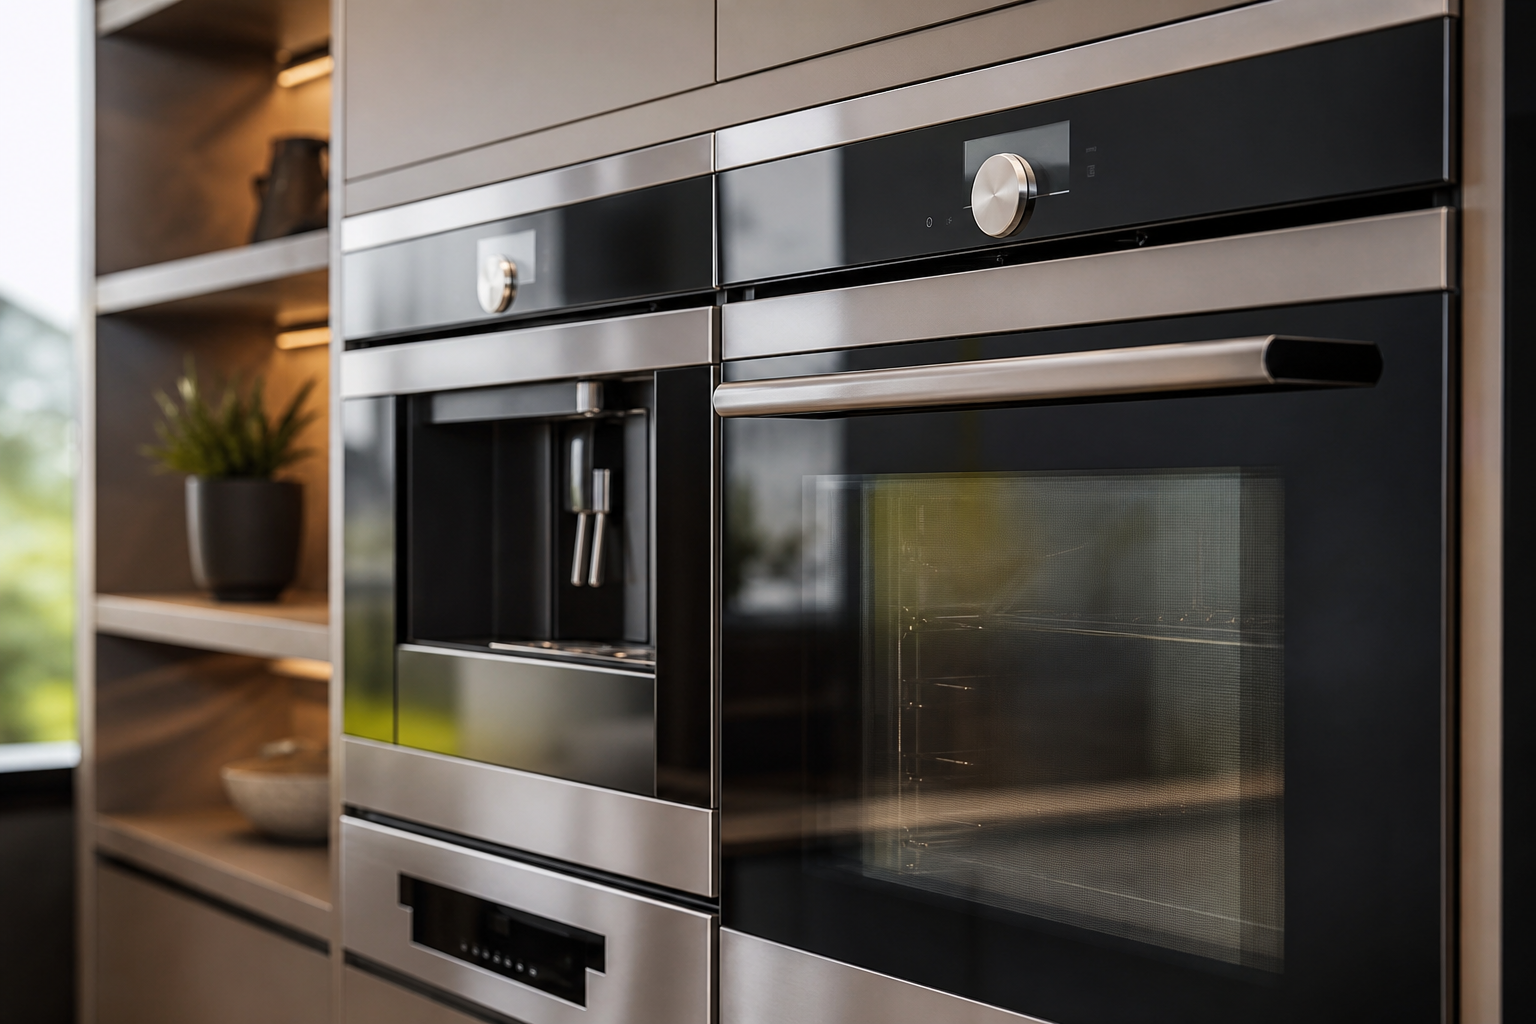
Appliance brand, capacity and energy rating affect cost and delivery timing. Decide whether appliances will be owner-supplied or supplied by the contractor, and include delivery, hookup and disposal in the bid if the contractor will manage procurement.
Include delivery, hookup and disposal in the quote
Appliance installation, electrical or gas hookups, and removal of old units are all chargeable items. Request explicit pricing for each so bids can be compared fairly.
Specifying standard models to speed procurement
Specifying a standard set of models across units reduces lead time risk and simplifies warranty handling. If a higher-tier model is desired for some units, list it as an alternate in the proposal.
Labour, scheduling and working in occupied units
Labour costs are driven by trade rates, crew size, and schedule intensity. Multi-unit jobs often price for crew rotation and additional supervision to keep sites safe and clean, especially when work takes place while other units remain occupied. Mahal’s multi-unit approach shows how structured scheduling and WSIB-compliant crews reduce risk on occupied sites (Mahal Concrete and Constructions).
Staged labour versus full gut approach
A staged approach, where trades complete one phase across several units, can reduce downtime but may carry a small efficiency cost. A full gut per unit can be faster per unit but increases the chance of tenant disruption when units are occupied.
Cost premium for rapid turnovers and after-hours work
If you require compressed schedules or after-hours work to shorten vacancy, expect labour premiums. Ask contractors to show overtime rates and penalties or bonuses related to schedule milestones.
Layout changes, plumbing, electrical and structural work
Moving plumbing or electrical fixtures is one of the most expensive scope increases. Layout changes that require moving drains, gas lines, or adding support alter both materials and labour lines substantially (V&M Construction).
Hidden costs: flooring under old cabinets and wall repairs
Demolition often exposes secondary issues such as damaged subfloors or wall repairs. Include a clear allowance for hidden conditions, and set a process for pricing discovered work so bids remain comparable.
When to expect permit and inspection fees
Permits may be required for moving gas, electrical or structural elements. Permit fees and inspection timelines differ by municipality. Budget for permit costs and schedule impacts rather than assuming they are unnecessary.
Permits, inspections and contingency planning
A practical budget separates permit and inspection fees from contingency. Guides recommend breaking costs into cabinets, countertops, appliances, labour, permits and contingency so the overall budget stays resilient to changes (iRemodel). Avoid treating contingency as a secret buffer. Instead, document use cases and an approval process for contingency draws.
Common permit triggers in Ontario
Expect permit requirements when the work alters plumbing, electrical, gas or load-bearing walls. Confirm municipal rules early and ask the contractor to list permit tasks and associated fees in the proposal.
How to build a practical contingency line into a multi-unit budget
Set a contingency allowance for each unit and an aggregate contingency for the project. Define approval thresholds for contingency spending so small repairs do not require lengthy approvals and large surprises have a predefined decision path.
Contractor quote checklist: inclusions, exclusions and red flags

Use this line-by-line checklist to compare bids accurately. For a downloadable budget worksheet and step-by-step cost plan for apartment kitchens, see Build an Apartment Kitchen Remodelling Cost Plan (Build an Apartment Kitchen Remodelling Cost Plan).
Must-have line items in every quote
- Scope summary and drawings, with unit counts and finish package names.
- Detailed material list with makes, models and allowances for cabinetry, countertops and appliances.
- Labour hours by trade and expected crew size, including overtime rates and shift hours.
- Permits and inspection fees, listed separately.
- Waste removal, site protection and daily cleaning scope.
- Contingency process and thresholds for approval.
- Warranty terms and post-handover support.
Common exclusions to clarify in writing
- Storage or handling fees for bulk-ordered cabinets and appliances.
- Cost and procedure for unforeseen structural repairs discovered after demolition.
- Design fees if plans or cabinet elevations are required beyond a base allowance.
- Tenant relocation or temporary kitchen setups unless explicitly included.
Red flags include vague language like “allowances to be confirmed” with no process, missing WSIB or insurance confirmations, and quotes that omit waste removal or site protection in occupied properties. For an external perspective on planning and avoiding overruns, see Kitchen remodel cost: plan, prioritize, and avoid overruns Kitchen remodel cost: plan, prioritize, and avoid overruns.
How to reduce downtime and limit vacancy during multi‑unit turnovers
To shorten vacancy windows and keep leasing moving, use standardized finish packages, batch orders, off-site preassembly, and temporary kitchen setups where practical. Mahal’s approach to phased, low-disruption projects helps maintain tenant access and cleanliness when work occurs in occupied buildings (Mahal Concrete and Constructions).
Procurement checklist for fast turnarounds
- Pre-approve cabinet and hardware packages to speed ordering.
- Order appliances and long-lead items early and track deliveries centrally.
- Use bulk purchase terms with suppliers and document storage or staging plans.
Scheduling templates for occupied properties
Create a phased schedule that groups units by finish package, and include tenant notification templates, site protection plans and daily cleanup commitments in the contract.
Decision criteria: how to compare bids and choose the right contractor
Compare bids on scope completeness, fixed versus provisional pricing, timeline clarity and penalties or incentives, WSIB and insurance proof, warranty and post-handover support, and references showing multi-unit experience. Prefer contractors who document how they manage occupied-unit risks, provide a clear contingency process, and list finish standards that match your portfolio strategy.
What to ask before you sign
- Can you provide WSIB and insurance certificates with the bid?
- Do your timelines include material lead times and permit allowances?
- How do you handle discovered conditions and pricing approvals?
- Will you provide unit-by-unit handover checklists and warranty documentation?
Frequently asked questions
What line items should always be included in a contractor’s kitchen renovation quote?
Always require a scope summary, material list with makes and models or allowances, labour breakdown by trade, permit fees, waste removal and site protection, contingency approval process and warranty terms. These items make bids comparable and reduce hidden costs.
Which budget factors most often cause overruns on apartment kitchen renovations?
Unexpected plumbing or structural repairs, longer appliance or cabinet lead times, and vague allowance language are the most frequent causes. Clear allowances and an agreed change-order process limit overruns.
How long should I plan between decision and on-site work for multi-unit kitchens in Ontario?
Plan an additional two to four weeks for design approvals, permit submissions and material ordering before demolition begins, and longer if custom cabinets or backordered appliances are specified (RenoCalc).
Should appliances be included in the contractor quote or purchased by the owner?
Both approaches are acceptable. Including appliances in the contractor quote simplifies scheduling and warranty handling but requires clear model specifications, delivery and disposal pricing. Owner-supplied appliances need a delivery and hookup plan included in the contractor scope.
How do I compare two quotes to make sure they are apples to apples?
Match scope line by line. Verify cabinet types, countertop materials and appliance models, and confirm that labour, permits, waste removal and contingency processes are included. Ask contractors to convert allowances into fixed pricing where possible for direct comparison.
For a detailed, unit-by-unit cost plan that helps you compare bids and plan procurement, see Build an Apartment Kitchen Remodelling Cost Plan (Build an Apartment Kitchen Remodelling Cost Plan).
Request a site assessment and custom proposal from Mahal Concrete and Constructions: the official website