
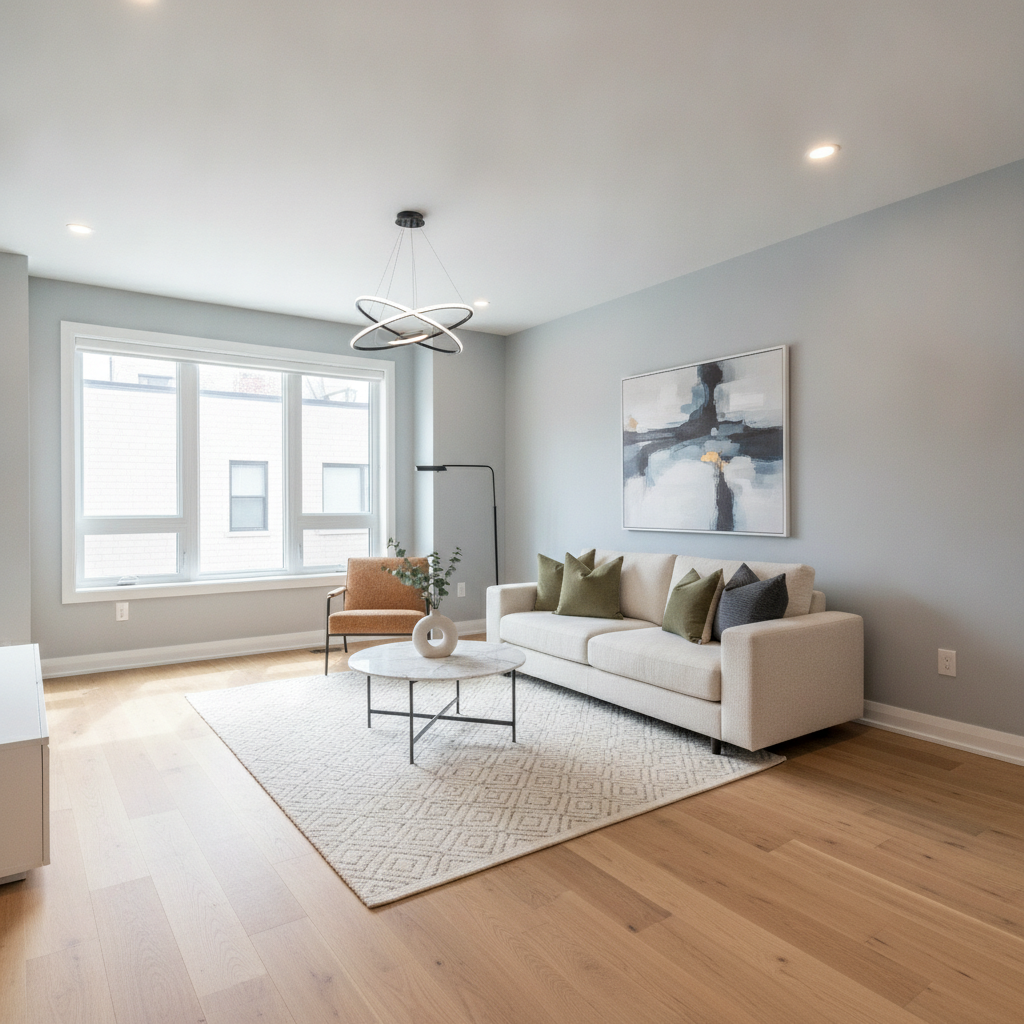
Apartment renovation mistakes to avoid are the planning, compliance, material, sequencing, and communication missteps that trigger delays, rework, and prolonged vacancies. In London, property managers can prevent most issues with clear scopes, standardized finishes, and a tested turnover process. This guide explains the pitfalls and how to avoid them step-by-step.
By Mahal Concrete and Constructions · Last updated: 2026-06-25
Above the fold: why this guide matters + table of contents
Avoiding apartment renovation mistakes protects schedules, preserves cash flow, and reduces vacancy days. This guide distills what fails most often in multi-unit work and shows how London property managers can fix it fast with standardized scopes, clear sequencing, safety compliance, and rigorous punchlists.
Here’s the thing: most setbacks come from a few repeatable errors. We’ll make them visible, fixable, and avoidable across your portfolio.
- What these mistakes are and why they happen
- How to organize scopes, sequencing, and quality checks
- Which materials hold up in high-traffic rentals
- Compliance, permits, and tenant communication essentials
- Turnover workflows that cut empty days
- Case examples from London multi-unit work
Quick summary
Most apartment renovation failures trace to unclear scopes, code oversights, wrong materials, poor sequencing, and weak final checks. Use standardized unit templates, lock the scope, schedule trades in order, document inspections, and close with a punchlist plus sign-off to avoid rework and delays.
- Define scope once, then control changes with a simple request protocol.
- Sequence work from demolition to finishes, never in reverse.
- Choose durable, easy-to-replace finishes for rentals.
- Document inspections and safety compliance on every unit.
- Finish with a rigorous walkthrough and handover checklist.
What are apartment renovation mistakes?
Apartment renovation mistakes are avoidable errors in scope, compliance, materials, sequencing, and inspections that create rework and extend vacancies. In multi-unit buildings, repeatable processes—templates, checklists, and standardized finishes—prevent most issues before they surface.
In our experience delivering full unit turnovers, bathroom and kitchen remodels, flooring and tiling, and paint and repairs in London, these mistakes show up in patterns. When a unit lacks a defined scope, trades collide. When finishes aren’t standardized, results vary across floors. When inspections slip, leaks or wiring faults emerge after tenants move in.
- Scope errors: vague inclusions, missing specs, or late add-ons.
- Compliance gaps: permits misunderstood, inspections missed.
- Material mismatches: low-durability or hard-to-source SKUs.
- Sequencing clashes: trades blocked, surfaces damaged.
- Quality lapses: no punchlist, no final sign-off.
Once you see the pattern, you can prevent it portfolio-wide with a repeatable playbook.
Why avoiding renovation mistakes matters
Fewer mistakes mean fewer empty days, steadier cash flow, and happier residents. Clear scopes, safety-first execution, and consistent finishes help apartments show better, lease faster, and reduce service tickets after move-in.
For property managers, every extra vacancy day compounds lost revenue and resident churn. A tight, standardized process turns units faster and increases appeal. Our standardized finishes and WSIB-compliant, fully insured operations are designed to keep occupied buildings safe while work proceeds on schedule.
- Reduced downtime: predictable turnover timelines tighten leasing windows.
- Fewer callbacks: durable materials limit warranty visits and unit entries.
- Portfolio consistency: similar fixtures and paint across buildings ease maintenance.
- Safety and trust: documented compliance reassures residents and insurers.
If a unit turns days sooner without punchlist surprises, your team gets time back for leasing and resident care.
How these mistakes happen—and how to prevent them
Mistakes creep in when scopes change midstream, trades overlap, and inspections lag. Prevent them by locking scope, sequencing trades, scheduling inspections, and using a punchlist. Standardized finishes and unit templates keep execution consistent.
Here’s the simple truth: the renovation engine runs on order. Demolition precedes rough-ins; rough-ins precede drywall; finishes come last. When that order breaks, surfaces get damaged and timelines unravel. Our process—site assessment, proposal and timeline, scheduled execution, quality checks—protects the order and your schedule.
- Lock the scope: freeze selections before mobilization; track changes formally.
- Sequence trades: publish the order and hold to it across units.
- Time-box inspections: target dates aligned to building access and quiet hours.
- Standardize finishes: set SKUs for paint, flooring, cabinets, and fixtures.
- Punch, then hand over: document issues and resolve before leasing photos.
12 apartment renovation mistakes to avoid (with fixes)
The biggest apartment renovation mistakes cluster around scope, compliance, finishes, sequencing, and handover. Tackle them with a unit template, locked specs, ordered trades, and a final punchlist. Use the fixes below to implement guardrails on day one.
1) Vague or shifting scope
- Why it happens: missing drawings, unclear inclusions, late design ideas.
- Impact: rework, schedule slips, change friction.
- Fix: adopt a standard scope template per unit. Use a simple change-request form and approve in writing.
Example: We standardize full-unit painting, flooring replacement, and fixture swaps in one package so surprises don’t derail timelines.
2) Skipping permits or inspections
- Why it happens: assumptions that “like-for-like” needs no permit.
- Impact: stop-work orders, re-inspections, delayed turnovers.
- Fix: verify permit triggers during the site assessment and schedule inspections in the timeline.
Action: Build inspection milestones into the calendar—rough-in, insulation, final—before drywall closes or cabinets go in.
3) Choosing low-durability finishes
- Why it happens: selections based on showroom appeal over rental performance.
- Impact: early wear, warranty visits, inconsistent look across units.
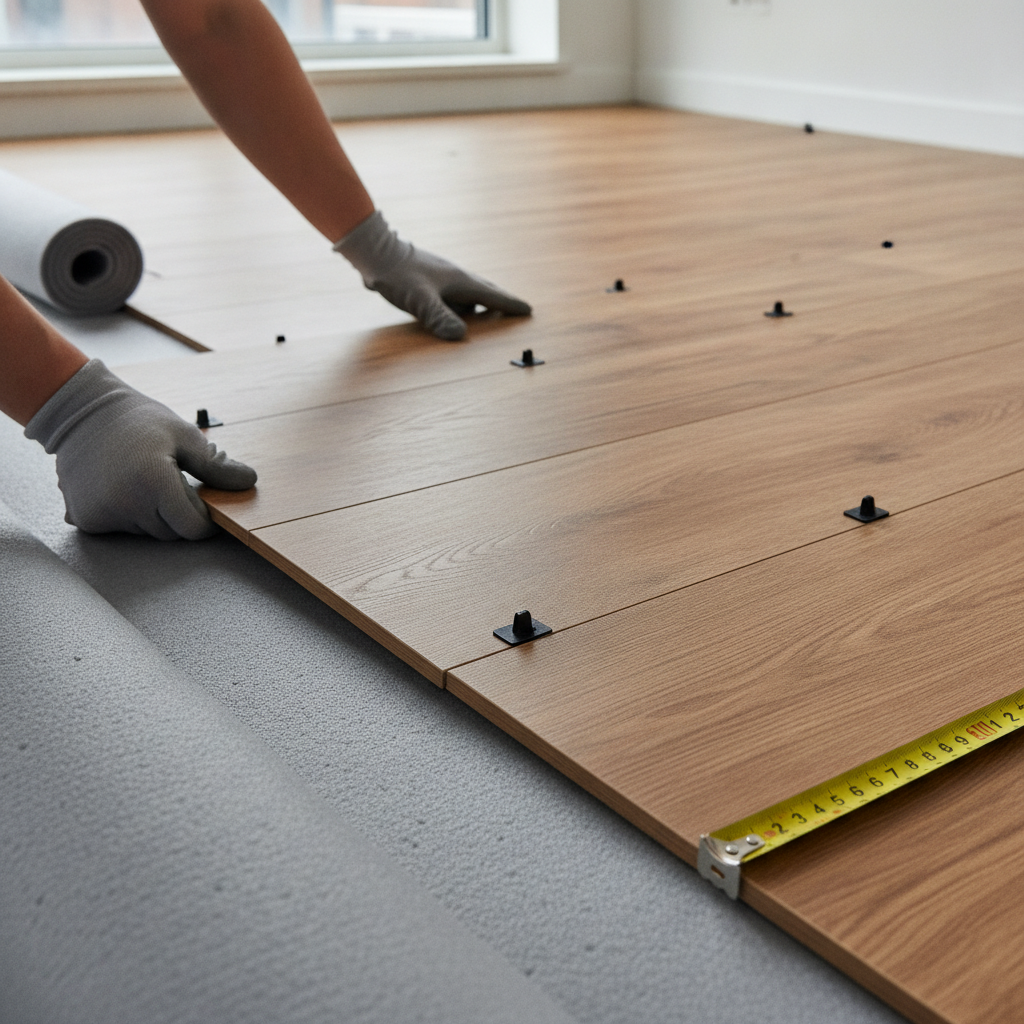
- Fix: standardize on high-traffic flooring (e.g., LVP), washable paints, and moisture-resistant bath materials.
When finishes match across a portfolio, replacements are quick and maintenance stocks fewer SKUs.
4) Poor trade sequencing
- Why it happens: overlapping crews to “go faster.”
- Impact: fresh surfaces damaged; redo time erases any gains.
- Fix: publish the order: demo → rough-ins → drywall → prime → flooring → trim → paint → fixtures → clean.
Maintain lane discipline across floors to keep everyone productive.
5) Underestimating lead times
- Why it happens: special-order cabinets, tile, or fixtures chosen late.
- Impact: idle days waiting for deliveries; rescheduling chaos.
- Fix: lock SKUs early; pick in-stock lines with reliable replenishment.
We recommend standard cabinet and tile lines that are easy to restock for multi-unit phases.
6) Ignoring moisture control in baths
- Why it happens: focusing on aesthetics over ventilation and waterproofing.
- Impact: grout failures, mildew, and service calls.
- Fix: specify exhaust fans to appropriate airflow, backer boards, and sealed transitions.
A properly vented bath with sealed tile edges outlasts decorative-only upgrades every time.
7) Kitchen layout changes without checks
- Why it happens: moving appliances or sinks without measuring circuits or drains.
- Impact: code conflicts and rework.
- Fix: validate electrical and plumbing capacity before shifting locations; update drawings.
Our team verifies circuit loads and venting before cabinet orders to avoid mid-install surprises.
8) Painting too early
- Why it happens: trying to “save time” before dusty trades finish.
- Impact: scuffed, repainted walls; wasted labor.
- Fix: paint after flooring, trim, and fixture installs; touch-up at punch.
We schedule full-unit painting after heavy work to keep walls pristine for photos.
9) Inconsistent hardware and fixtures
- Why it happens: one-off choices per unit.
- Impact: mismatched finishes, more inventory, longer repairs.
- Fix: create a standard spec set—faucets, pulls, hinges, lighting—in two approved finishes.
Standard parts speed repairs and preserve a cohesive look that rents faster.
10) Weak tenant communication
- Why it happens: assuming notices will trickle down.
- Impact: access issues, complaints, and schedule bumps.
- Fix: send clear notices, quiet-hours plans, and contact info; provide a simple weekly update.
During occupied work, phased scheduling and clean worksites maintain trust and access.
11) Skipping the punchlist
- Why it happens: rushing to list photos.
- Impact: service tickets post-move-in.
- Fix: two-pass walkthrough: contractor punch, then manager sign-off using a standard template.
Our final handover includes documented checks for plumbing, electrical, appliances, doors, and finishes.
12) No contingency for emergencies
- Why it happens: planning only for ideal conditions.
- Impact: a single leak or failure derails the floor’s schedule.
- Fix: keep emergency stabilization and safety protocols ready; escalate quickly to protect other units.
Our responsive emergency services stabilize issues to keep the building operational while the plan rebounds.
Mistake → impact → prevention (process table)
Use this quick table to align teams. Each common mistake has a defined impact and a simple prevention step. Share it with trades and site supervisors to keep units on track and ready for photos and leasing.
| Mistake | Impact | Prevention |
|---|---|---|
| Vague scope | Rework, friction | Standard scope template + change form |
| Skipped permits | Stops, delays | Permit check at site assessment |
| Wrong materials | Early failures | Durable, standardized SKUs |
| Bad sequencing | Damaged finishes | Publish and police order of trades |
| No punchlist | Move-in tickets | Two-pass punch + sign-off |
Best practices that prevent 90% of issues
Standardize your unit scope, finishes, and schedule; publish trade sequencing; and close with a documented punchlist. These habits remove guesswork, reduce callbacks, and make turnovers predictable across buildings.
- Adopt a unit template: define paint, flooring, cabinet, and fixture specs once.
- Bundle scopes: combine flooring + paint + fixtures to control interference.
- Set quiet hours: plan noisy tasks around resident needs in occupied properties.
- Photograph milestones: pre-demo, rough-in, pre-close, final—create a record.
- Run a pre-listing clean: remove dust and labels; stage for accurate marketing photos.
Deep dive these practices in our apartment renovation planning checklist and our full unit turnover checklist.
Local considerations for London
- Plan deliveries and loud work around building access and quiet hours common in London apartments.
- Seasonal swings affect drying and cure times; sequence painting and flooring with weather in mind.
- Occupied-building etiquette matters: post notices early, protect corridors, and keep worksites clean.
Tools, templates, and resources
Equip teams with a scope template, change-order form, trade sequence chart, punchlist, and photo checklist. Use reliable, in-stock finish lines across your buildings to speed future repairs and match-backs.
- Scope & change control: lightweight forms to keep work contained.
- Sequence chart: laminate and post on each floor.
- Punchlist: standard checks for plumbing, electrical, doors, and finishes.
- Photo checklist: capture proof at each milestone.
- Standard SKUs: approved lines for flooring, paint, cabinets, tile, and fixtures.
For additional perspective on multi-unit renovation planning, see this commercial renovation guide and a complementary condo renovation guide. Kitchen and bath sequencing ideas here can inform your own kitchen and bathroom renovations roadmap.
Case studies and examples from London portfolios
Portfolio-wide results improve when scopes, finishes, and sequencing are standardized. In London, we’ve seen faster turnovers, fewer callbacks, and cleaner handovers by applying the same playbook to each building and unit type.
Example 1: Full unit turnover across multiple floors
Situation: A manager needed several units ready for leasing photos. Challenge: inconsistent finishes and staggered trades. Our approach: we applied our standard scope—full-unit painting, LVP flooring, fixture swaps—sequenced trades floor by floor, and closed with a documented punchlist. Result: consistent show-ready units and tighter leasing schedules.
Example 2: Bathroom refreshes to cut service tickets
Situation: Recurring bath calls for grout and fan issues. Our fix: moisture-rated backer boards, sealed tile edges, and right-sized exhaust fans. Result: fewer moisture-related tickets and better long-term performance.
Example 3: Kitchen cabinet replacements
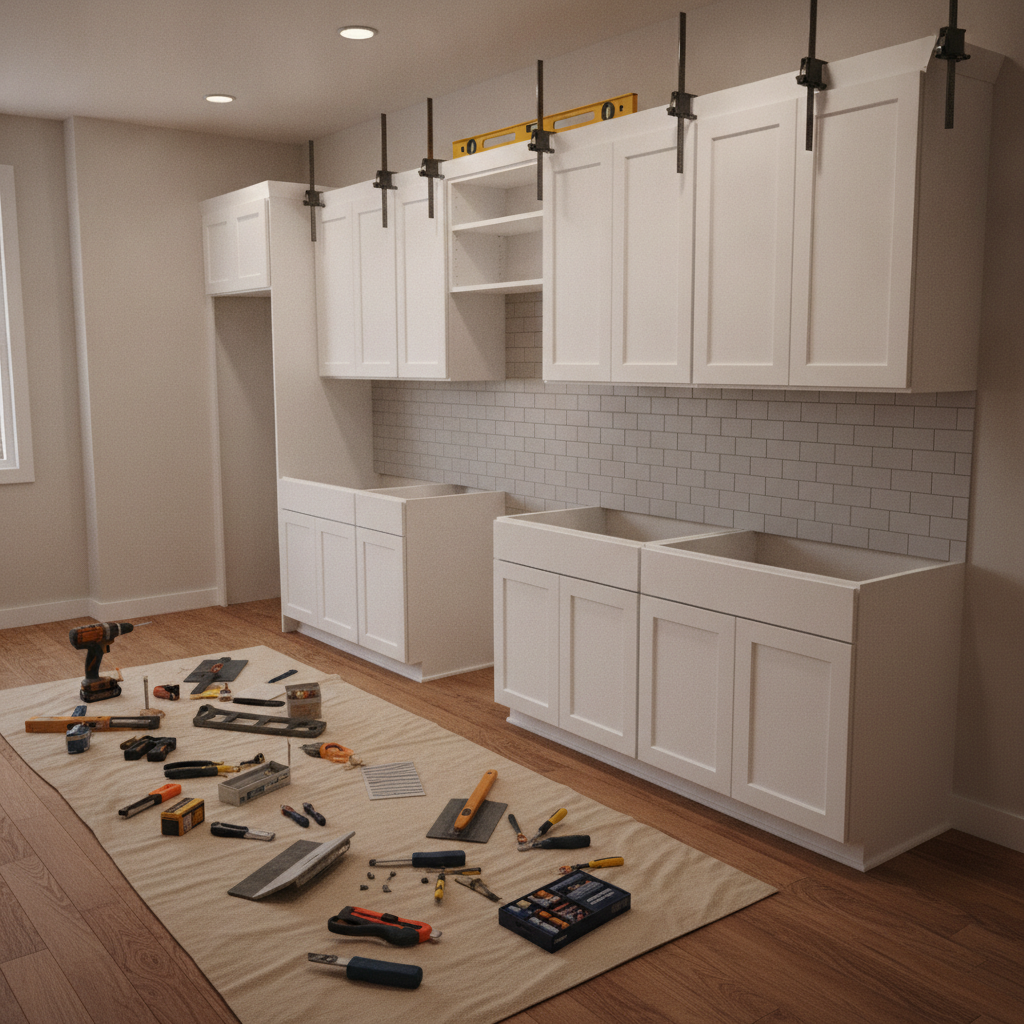
Situation: Aging cabinets varied across units. Our fix: standard cabinet lines with reliable lead times, measured early and ordered once. Result: predictable installs and easy future replacements.
Explore our approach to kitchens in what a full kitchen renovation includes and see how turnovers are organized in our apartment turnover process.
Pricing considerations without numbers
Apartment renovation pricing depends on scope complexity, finish selections, lead times, and building access. Locking standardized finishes, sequencing trades cleanly, and minimizing rework keeps projects efficient without discussing specific prices.
- Scope drivers: kitchens and baths add complexity due to plumbing, ventilation, and electrical.
- Finish choices: premium but durable selections can lower lifetime maintenance.
- Access & scheduling: elevators, quiet hours, and occupancy influence labor planning.
- Risk factors: unknowns behind walls; plan allowances and decision gates.
For a clear path from walk-through to handover, see our guidance on how to choose a turnover contractor and our unit-ready inspection steps.
Frequently asked questions
These quick answers address common questions property managers ask when planning renovations in multi-unit buildings. Use them to align stakeholders and keep your next turnover on schedule.
What should I finalize before demolition starts?
Lock the scope, drawings, and finish selections. Confirm trade sequencing, inspection dates, and delivery windows. Share resident notices and building access plans so crews can work without interruptions.
How do I keep multiple units consistent?
Use a unit template with standardized SKUs for paint, flooring, cabinets, tile, and fixtures. Photograph milestones, track changes formally, and run the same punchlist in each unit before handover.
What’s the best sequence for trade scheduling?
Follow an ordered path: demolition, rough plumbing and electrical, drywall and prime, flooring, trim, paint, fixture installs, cleaning, then final walkthrough. Avoid overlapping dusty and finishing trades.
How can I reduce service tickets after move-in?
Standardize durable finishes, verify ventilation in baths and kitchens, and run a two-pass punchlist. Photograph key systems and label shutoffs so maintenance can respond quickly.
Key takeaways and next steps
Standardize scopes and finishes, enforce trade order, and close with a strong punchlist. These three steps prevent most mistakes and speed turnovers in London’s multi-unit buildings.
- Adopt a repeatable unit template and lock change control.
- Publish the trade sequence and schedule inspections early.
- Use high-durability, easy-to-replace finishes across your portfolio.
- Close each unit with a documented, two-pass punch and sign-off.
Ready to align your next turnover? Let’s map a simple, low-disruption plan for your London portfolio.
Related topics for apartment managers
If you’re organizing a renovation calendar, go deeper on kitchens, bathrooms, and turnover inspections. Focus on repeatable steps that your team and vendors can follow across every building and unit.
For deeper dives, check our resources on apartment kitchen renovations and the full unit turnover checklist.
Free planning consult (soft CTA): If you manage apartments in London and want a standardized scope, trade sequence, and punchlist you can reuse, we’re glad to help. We specialize in multi-unit, occupied-property work with minimal disruption.